
Member Features
Find Real Estate Bargain!
Full foreclosure details
Home value, equity and ownership info
Find homes priced below market
Get full access with a FREE Account
Already a member?
$505,000
Listing Price3beds
1baths
1,260sqft
9,148sqft lot
11 Killarney Dr, Burlington, VT 05408
Member Features
Find Real Estate Bargain!
Full foreclosure details
Home value, equity and ownership info
Find homes priced below market
Get full access with a FREE Account
Already a member?
For Sale
Off Market
Home type
Price / sqft
Year built
Home Details
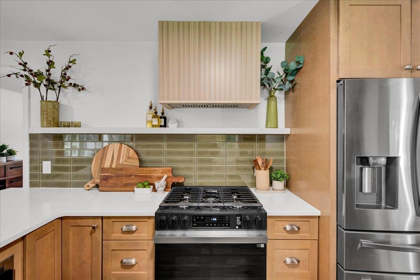
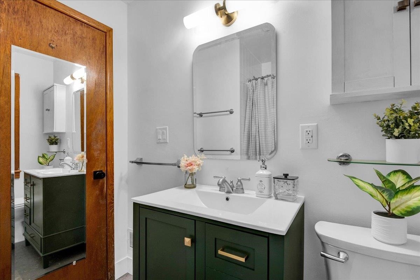
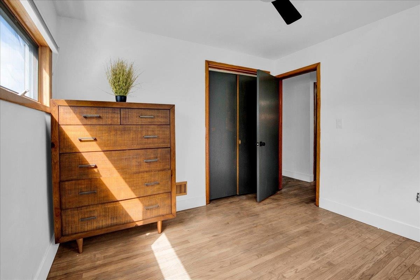
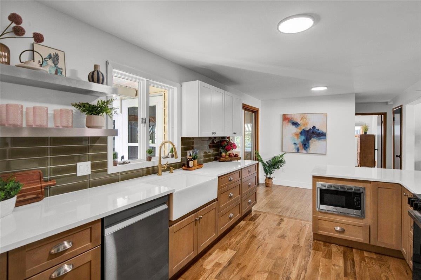
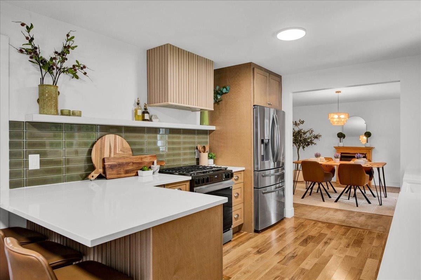
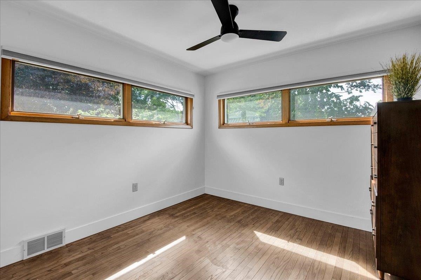
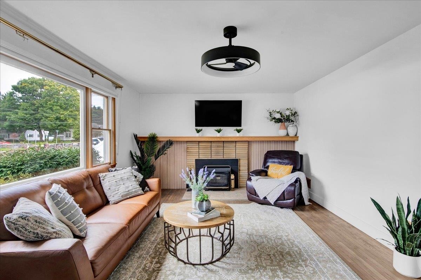
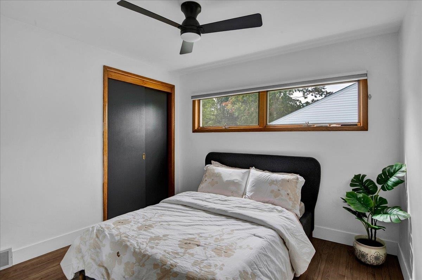
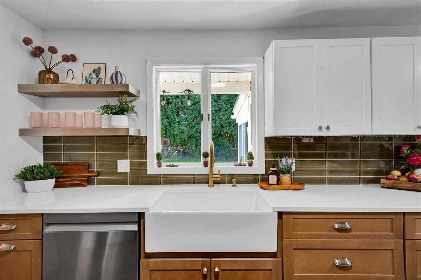
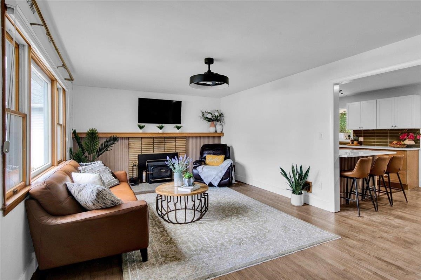
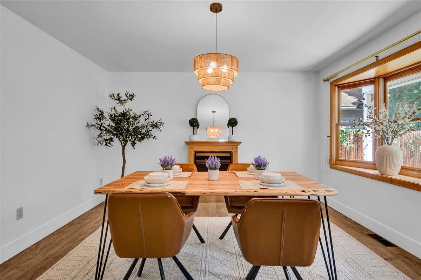
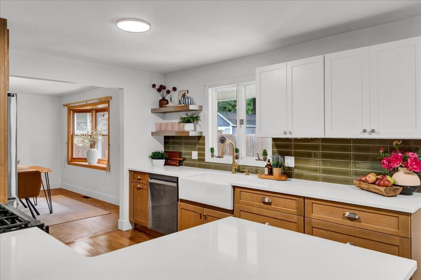
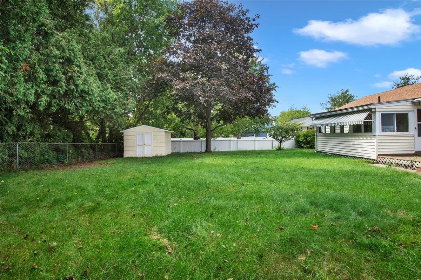
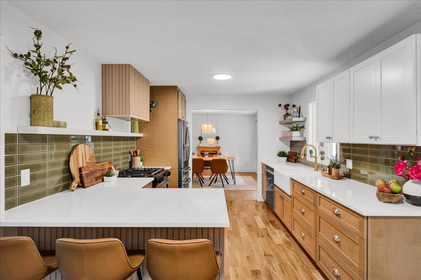
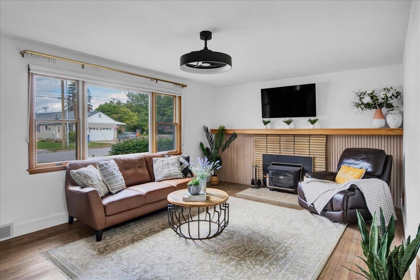
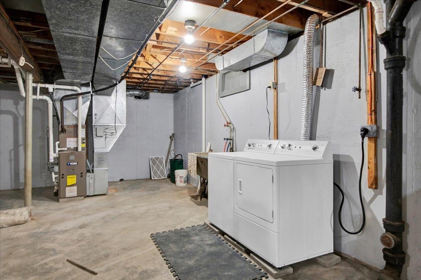
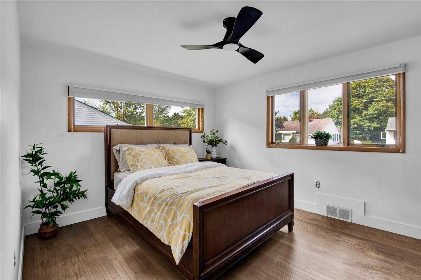
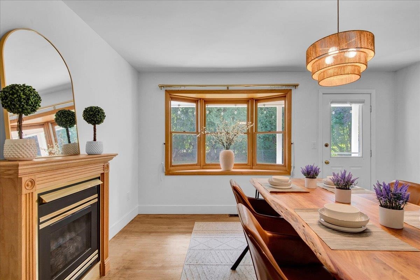
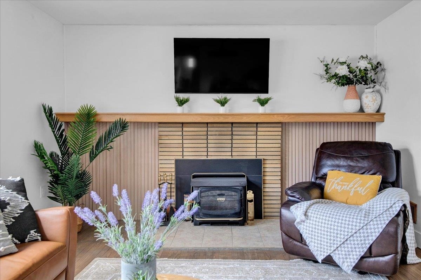
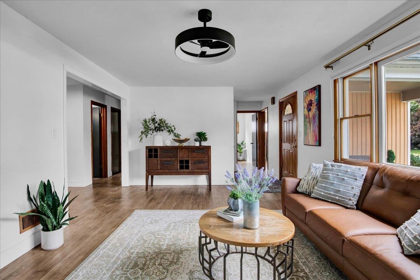
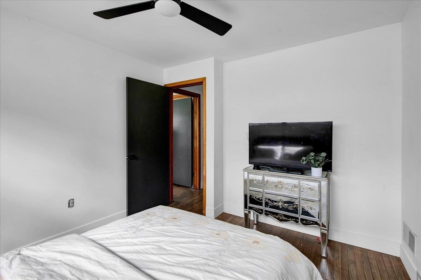
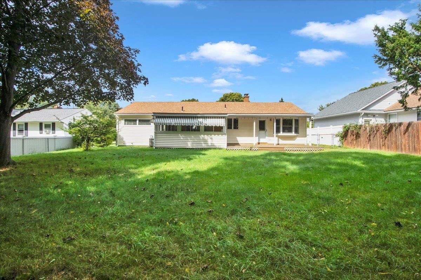
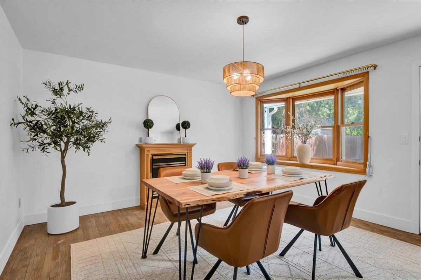
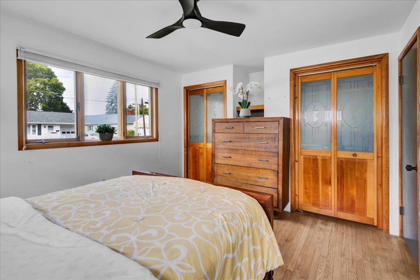
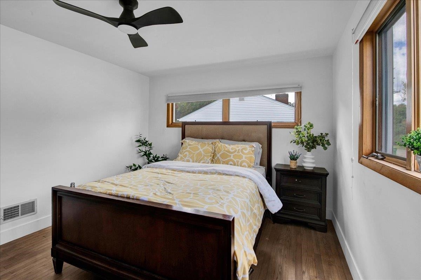
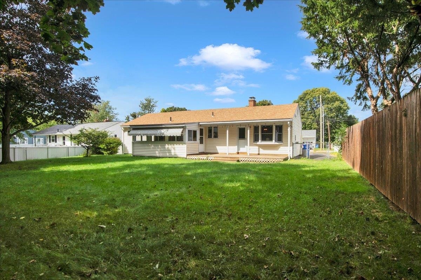
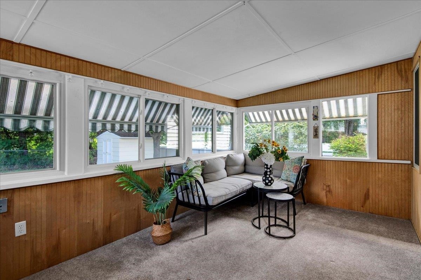
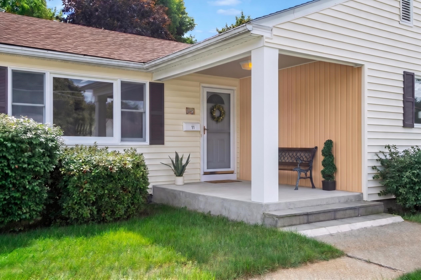
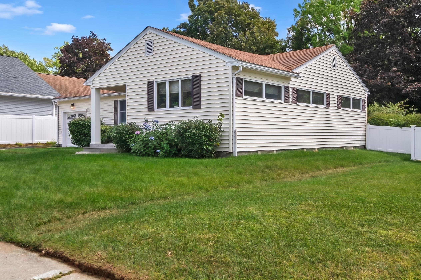
This attractive Ranch has been home to the same owners for several years and holds many fond memories. It is conveniently located on a cul de sac street with direct access to the Burlington bike path AND theres eligibility for membership in the Killarney Drive, Inc. beach! Step onto the inviting front porch and be ready to experience a well-maintained home with personality and character. Its bright living room has plenty of space to enjoy and features a fireplace with woodstove insert nice for cozy evenings. Adjacent is a former dining area, perhaps itll be your home office or den you decide. It leads to a large 3 season porch with retractable awning where you can savor your morning coffee or tea. The kitchen, with ample cupboards and counters, provides efficient space to prep your daily meals. Head into the spacious dining room featuring a bay window, gas fireplace, hardwood floor and overlooking the well-groomed backyard. There are three bedrooms - the primary with 2 closets and built in storage. Hardwood flooring under carpet. Full basement under main house dining room built over slab in portion of garage. Remaining garage area is used for storage. A gardening/tool shed is tucked within the fenced yard. Large deck. Updates: re-shingled roof 2016; electrical panel 2018; York furnace 2020. Shopping Center, Leddy & Ethan Allen Parks, North Beach, restaurants & bus line nearby. Listers card indicates 5 rooms. (All dimensions approximate.)
Interior Details
1260
3
1
Has Heating:
Yes
Heating Type:
Forced Air With Air Conditioning
Has Cooling:
Yes
Cooling Type:
N/A
Has Fuel:
Yes
Fuel Type:
Gas
Has Basement:
No
Basement Type:
Basement (unspecified)
Has Flooring:
No
Flooring Type:
N/A
Has Fireplace:
Yes
Fireplace Type:
N/A
Property Details
9148
No
No
Type:
N/A
Location:
N/A
Status:
N/A
Number of Spaces:
N/A
N/A
N/A
N/A
N/A
N/A
N/A
N/A
Construction Details
Ranch
Vinyl
N/A
Gable
Shingle
Tax History
Year
Amount
Land
Improvement
Percent Change
Assessment
2019
$5,832
$88,200
$119,300
--%
$207,500
2018
$5,569
$88,200
$119,300
--%
$207,500
2017
$5,377
$88,200
$119,300
--%
$207,500
2016
$5,208
$88,200
$119,300
--%
$207,500
2015
$5,085
$88,200
$119,300
--%
$207,500
2014
$5,053
$88,200
$119,300
--%
$207,500

Average Home Price in 05408
Nearby Properties
Zip Code
Price
Bed
Bath
Sqft
Lot
Sold Date
$397,595
3 Beds
1.5 Baths
1,192 Sqft
12,632 Lot (sqft)
Sold 08/25/2026
$505,000
3 Beds
1 Baths
1,260 Sqft
9,148 Lot (sqft)
Sold 10/13/2026







