
Member Features
Find Real Estate Bargain!
Full foreclosure details
Home value, equity and ownership info
Find homes priced below market
Get full access with a FREE Account
Already a member?
$989,750
Listing Price4beds
4baths
3,086sqft
40,511sqft lot
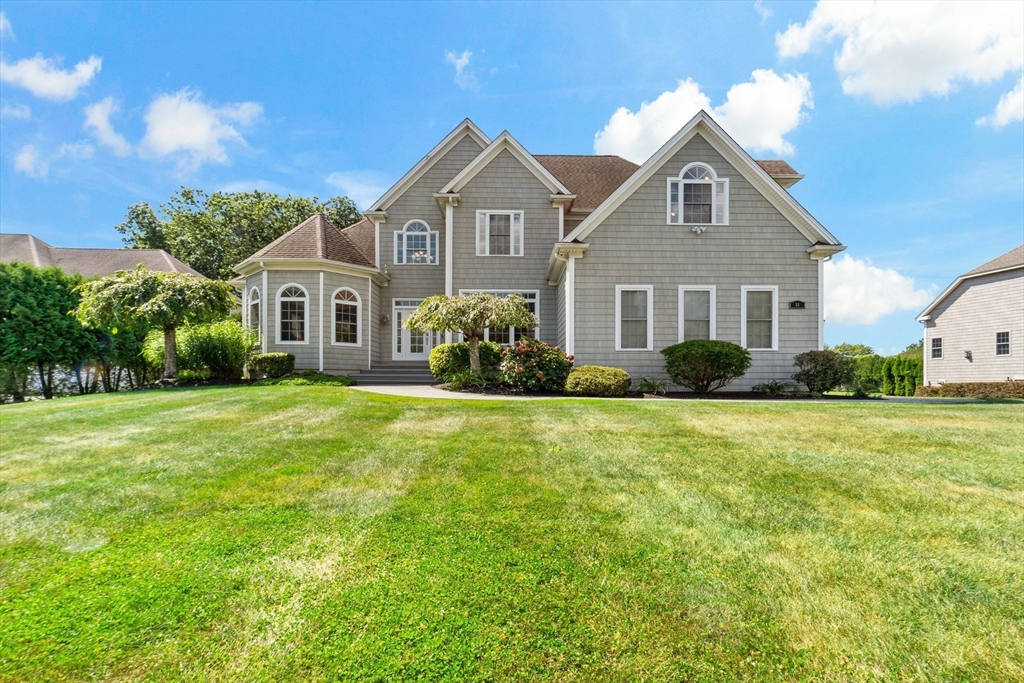
51 Kickemuit Ct, Swansea, MA 02777
Member Features
Find Real Estate Bargain!
Full foreclosure details
Home value, equity and ownership info
Find homes priced below market
Get full access with a FREE Account
Already a member?
For Sale
Off Market
Home type
Price / sqft
Year built
Home Details
Beautiful Custom Built Contemporary in the desirable East Meadow Farm subdivision situated on Cul-De-Sac with almost an acre of land. Home features 9 foot ceilings with an open floor plan throughout. Large kitchen/dining/family room area with island and counter space for 8 stools. Beverage center and convenient access to the private concrete stamped patio with barbecue area with retractable awning. Stunning cathedral ceilings in the grand foyer and living room with wood, marble faced fireplace. Master suite is conveniently located on the main level with tray ceiling, crown molding, wood floors, desirable his & hers walk-in-closets and relaxing full bath with Jacuzzi tub and tiled shower with rain head and body jets. Another great feature is an Au Pair suite on the main level with full bathroom. First floor laundry along with half bath complete the main level. The second level has a large inviting hall with two bedrooms, large full bath with double vanity and convenient home office.
Interior Details
3086
4
4
Has Heating:
Yes
Heating Type:
Forced Air With Air Conditioning
Has Cooling:
Yes
Cooling Type:
N/A
Has Fuel:
Yes
Fuel Type:
Oil
Has Basement:
No
Basement Type:
Basement (unspecified)
Has Flooring:
No
Flooring Type:
N/A
Has Fireplace:
Yes
Fireplace Type:
N/A
Property Details
40511
No
No
Type:
Garage, Attached
Location:
N/A
Status:
N/A
Number of Spaces:
0
N/A
N/A
N/A
N/A
N/A
N/A
N/A
Construction Details
Contemporary
Aluminum/vinyl
N/A
Hip
Asphalt
Tax History
Year
Amount
Land
Improvement
Percent Change
Assessment
2020
$8,100
$144,600
$375,300
--%
$519,900
2019
$8,208
$127,200
$402,000
--%
$529,200
2018
$8,745
$120,000
$452,300
--%
$572,300
2017
$7,616
$130,300
$443,200
--%
$573,500
2016
$7,179
$110,700
$420,300
--%
$531,000
2014
$6,464
$110,700
$392,700
--%
$503,400
2013
$6,389
$110,700
$420,800
--%
$531,500
2012
$6,681
$107,500
$485,300
--%
$592,800

Average Home Price in 02777
Nearby Properties
Zip Code
Price
Bed
Bath
Sqft
Lot
Sold Date
$989,750
$989,750
4 Beds
4 Baths
3,086 Sqft
40,511 Lot (sqft)
Sold 10/26/2026




