Member Features
Find Real Estate Bargain!
Full foreclosure details
Home value, equity and ownership info
Find homes priced below market
Get full access with a FREE Account
Already a member?
$958,404
Listing Price4beds
3.5baths
4,716sqft
85,378sqft lot
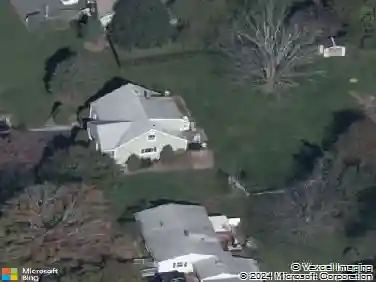
1 Kiara Ct, New Milford, CT 06776
Member Features
Find Real Estate Bargain!
Full foreclosure details
Home value, equity and ownership info
Find homes priced below market
Get full access with a FREE Account
Already a member?
For Sale
Home type
Price / sqft
Year built
Home Details
Over 5,000 square feet of luxurious living space awaits in this exceptional custom home, showcasing upscale finishes and timeless design throughout. A dramatic sweeping staircase, triple crown molding, wainscoting, and hardwood flooring set the tone for elegance from the moment you enter. The open-concept gourmet kitchen is equipped with top-of-the-line appliances and flows seamlessly into the inviting family room featuring a custom fireplace and stunning Palladium window. The versatile main level includes a spacious office or possible along with a full tiled bath with shower. The extraordinary primary suite offers a true retreat with custom lighting, columns, tray ceiling, and an enormous walk-in closet. The luxurious spa-like primary bath features custom tile work, double vanity, and oversized shower. Three additional generously sized bedrooms, a full tiled bath, and walk-up attic complete the upper level. The finished lower level provides additional living and entertaining space, complemented by top-of-the-line mechanical systems. Additional highlights include a 3-car extra deep garage, oil heat, whole house generator and central air conditioning. Set within a desirable cul-de-sac neighborhood in southern New Milford, this impressive home offers breathtaking million-dollar views and unforgettable sunsets from the welcoming front porch.
Interior Details
4716
4
3.5
Has Heating:
Yes
Heating Type:
Hot Water
Has Cooling:
Yes
Cooling Type:
N/A
Has Fuel:
Yes
Fuel Type:
Oil
Has Basement:
No
Basement Type:
Basement (unspecified)
Has Flooring:
No
Flooring Type:
N/A
Has Fireplace:
Yes
Fireplace Type:
N/A
Property Details
85378
No
No
Type:
N/A
Location:
N/A
Status:
N/A
Number of Spaces:
N/A
N/A
N/A
N/A
N/A
N/A
N/A
N/A
Construction Details
Colonial
Aluminum/vinyl
N/A
Gable
Wood Shingle
Tax History
Year
Amount
Land
Improvement
Percent Change
Assessment
2020
$12,194
$92,690
$332,500
--%
$425,190
2019
$12,078
$92,690
$328,160
--%
$420,850
2018
$11,855
$92,690
$328,160
--%
$420,850
2017
$11,468
$92,690
$328,160
--%
$420,850
2016
$11,266
$92,690
$328,160
--%
$420,850
2014
$11,427
$92,130
$342,370
--%
$434,500
2011
$11,232
$92,130
$342,370
--%
$434,500

Average Home Price in 06776
Nearby Properties
Zip Code
Price
Bed
Bath
Sqft
Lot
Sold Date
$958,404
$958,404
4 Beds
3.5 Baths
4,716 Sqft
85,378 Lot (sqft)
Sold 10/26/2026