Member Features
Find Real Estate Bargain!
Full foreclosure details
Home value, equity and ownership info
Find homes priced below market
Get full access with a FREE Account
Already a member?
$850,000
Listing Price5beds
5.5baths
3,990sqft
10,890sqft lot
886 Keystone Dr, Woodstock, GA 30188
Member Features
Find Real Estate Bargain!
Full foreclosure details
Home value, equity and ownership info
Find homes priced below market
Get full access with a FREE Account
Already a member?
For Sale
Home type
Price / sqft
Year built
Home Details
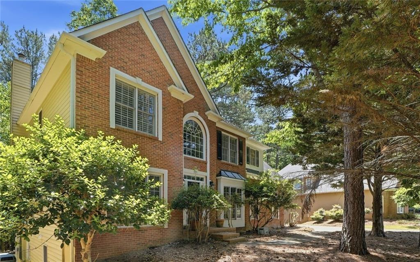
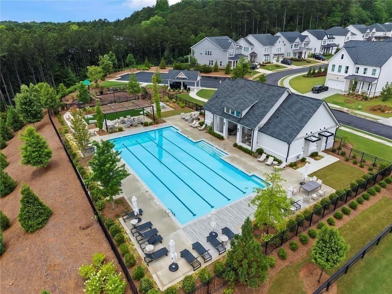
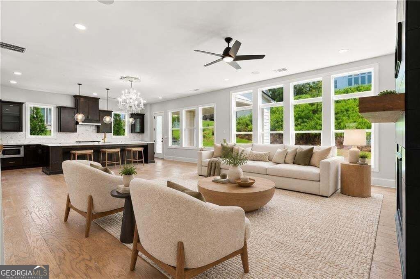
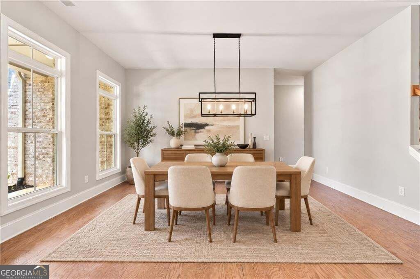
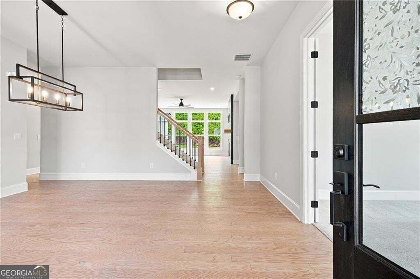
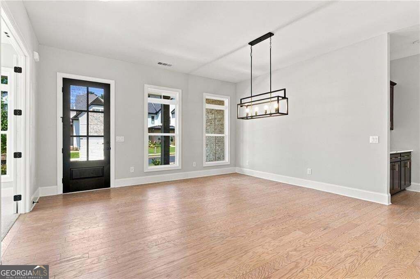
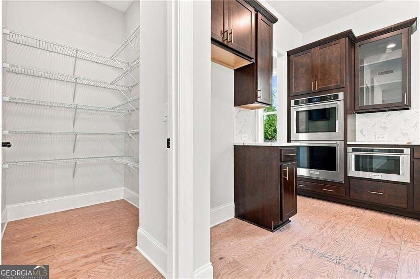
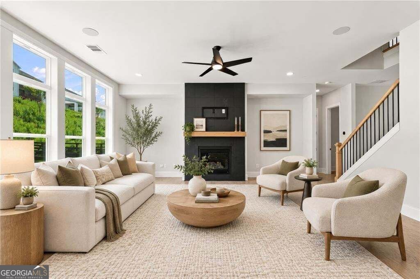
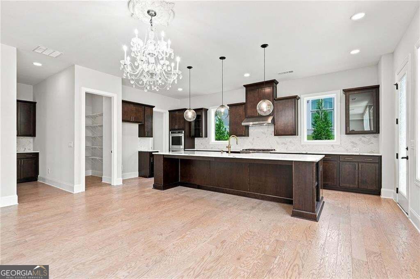
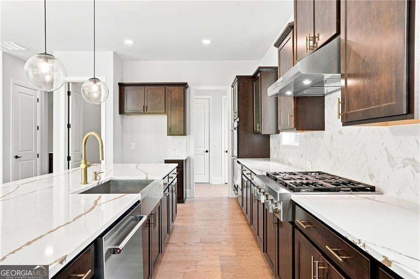
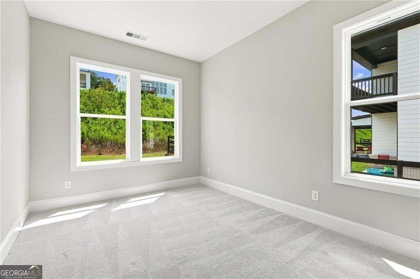
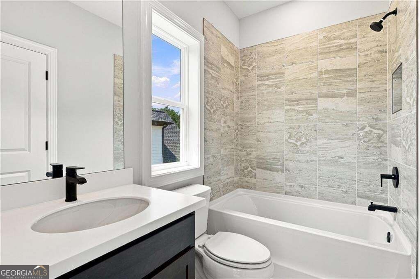
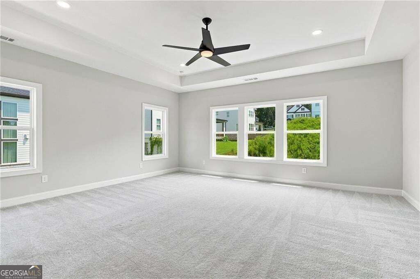
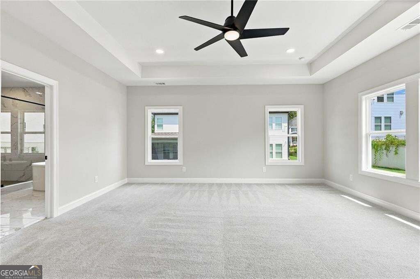
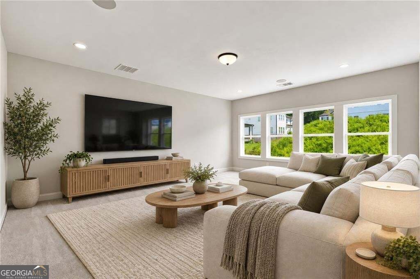
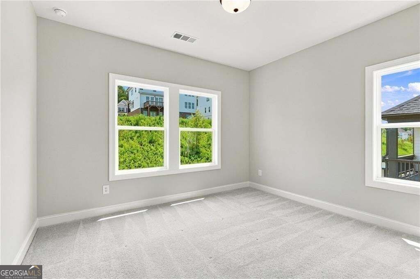
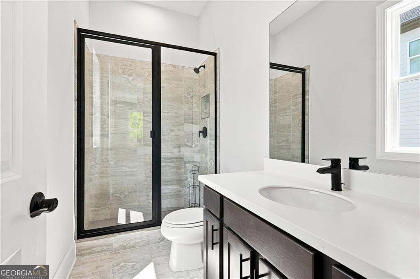
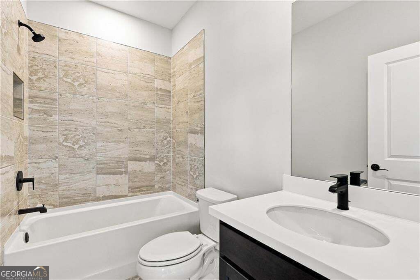
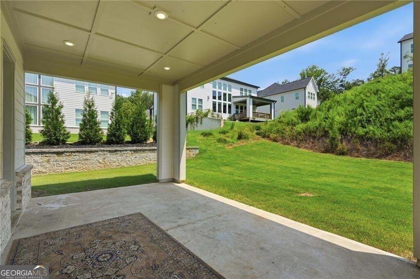
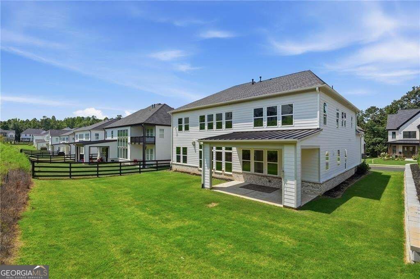
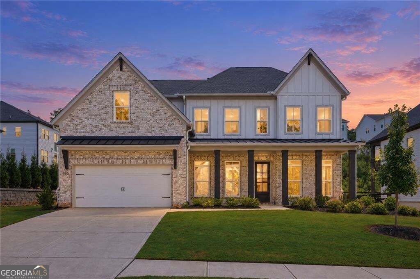
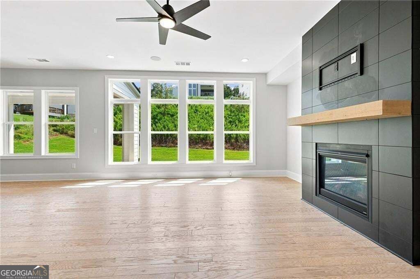
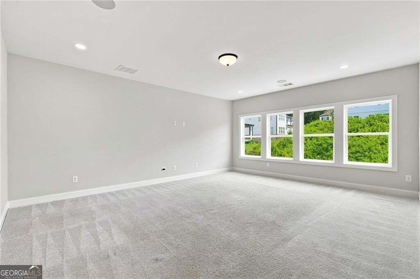
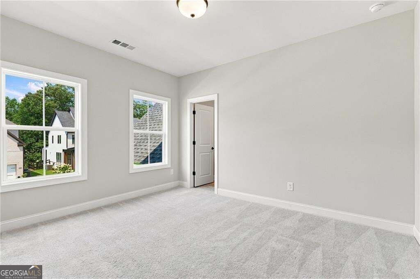
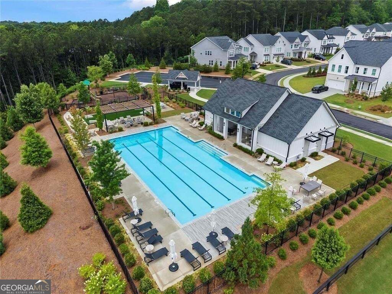
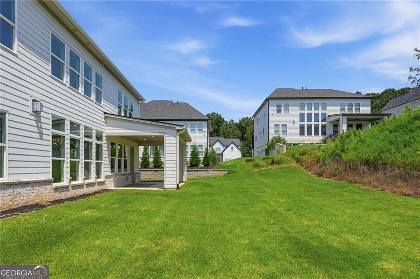
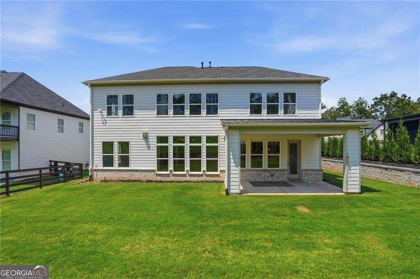
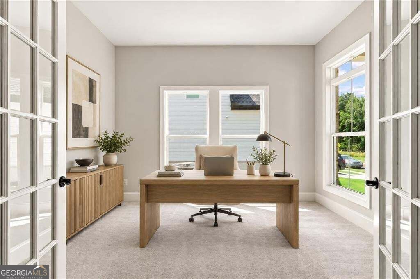
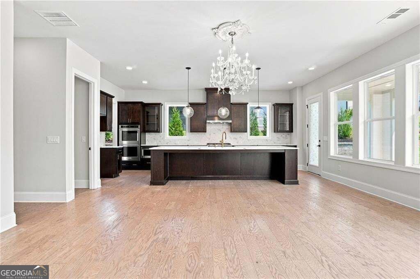
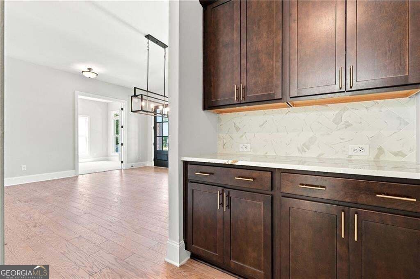
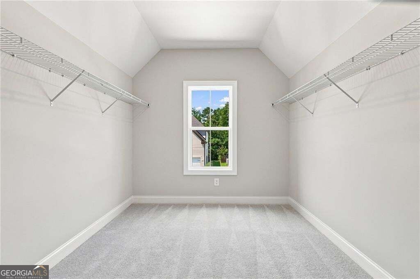
Priced below appraisal and ready for its next owner! Freshly painted thru out, this One-year-old home is a special find!! Largest floorplan in the luxury Vista Ridge community of Woodstock and offers approximately 3990 (+/-) sq. ft. above grade living space! This exceptional home boasts 5 Bedrooms all with ensuite baths. Hard to find MAIN LEVEL GUEST SUITE with Private bath plus a separate POWDER ROOM, PRIVATE HOME OFFICE with French Doors, and a 2nd floor MEDIA ROOM! Charming rocking chair front porch welcomes guests into the foyer flanked by a private home office with French doors and an open formal dining room boasting a designer chandelier and a Butler's pantry that connects seamlessly to the impressively appointed kitchen. A Chef's dream, the kitchen showcases QUARTZ countertops, high-end stainless appliances, double ovens, large 6-burner gas cooktop, microwave, and tiled backsplash. The expansive eat-in kitchen offers room for a large dining table and opens to the inviting fireside family room with wall of windows providing tons of natural light. Enjoy BBQs, al-fresco dining and outdoor relaxation on the rear covered patio conveniently situated off the kitchen and family room. An open mud room area is ready for your custom finishes and leads to the garage with EV charger. On the upper level you'll find the spacious owner's suite with walk-in closet, spa-like bath featuring a free-standing soaking tub, seamless glass shower, double vanities with stone countertops, gorgeo
Interior Details
3990
5
5.5
Has Heating:
Yes
Heating Type:
Forced Air With Air Conditioning
Has Cooling:
Yes
Cooling Type:
Central
Has Fuel:
Yes
Fuel Type:
Gas
Has Basement:
No
Basement Type:
N/A
Has Flooring:
No
Flooring Type:
N/A
Has Fireplace:
Yes
Fireplace Type:
N/A
Property Details
10890
No
No
Type:
N/A
Location:
N/A
Status:
N/A
Number of Spaces:
N/A
No
No
No
No
Yes
No
No
Construction Details
N/A
Concrete
N/A
Hip
Wood Shingle
Tax History
Year
Amount
Land
Improvement
Percent Change
Assessment

Average Home Price in 30188
Nearby Properties
Zip Code
Price
Bed
Bath
Sqft
Lot
Sold Date
$799,374
$799,374
5 Beds
5.5 Baths
3,711 Sqft
8,712 Lot (sqft)
Sold 06/15/2026
$798,452
$798,452
5 Beds
4.5 Baths
3,470 Sqft
8,276 Lot (sqft)
Sold 06/15/2026
$1,044,838
$1,044,838
5 Beds
5 Baths
3,502 Sqft
9,147 Lot (sqft)
Sold 11/02/2026
$884,745
$884,745
5 Beds
6 Baths
3,599 Sqft
10,018 Lot (sqft)
Sold 11/02/2026
$850,000
$850,000
5 Beds
5.5 Baths
3,990 Sqft
10,890 Lot (sqft)
Sold 10/26/2026
$950,000
$950,000
5 Beds
5 Baths
3,773 Sqft
10,890 Lot (sqft)
Sold 10/26/2026
$858,995
$858,995
5 Beds
6 Baths
3,394 Sqft
12,196 Lot (sqft)
Sold 10/17/2026
$850,000
$850,000
5 Beds
4.5 Baths
3,711 Sqft
7,405 Lot (sqft)
Sold 10/26/2026
$1,045,000
$1,045,000
5 Beds
5.5 Baths
3,691 Sqft
16,988 Lot (sqft)
Sold 10/12/2026