Member Features
Find Real Estate Bargain!
Full foreclosure details
Home value, equity and ownership info
Find homes priced below market
Get full access with a FREE Account
Already a member?
$367,347
Listing Price4beds
2baths
2,418sqft
17,544sqft lot
500 Key West Dr, Evansville, IN 47712
Member Features
Find Real Estate Bargain!
Full foreclosure details
Home value, equity and ownership info
Find homes priced below market
Get full access with a FREE Account
Already a member?
For Sale
Off Market
Home type
Price / sqft
Year built
Home Details
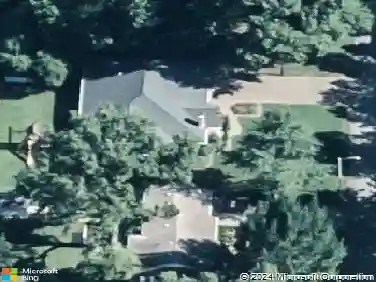
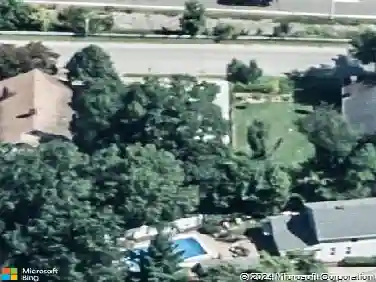
End this summer with a splash in the inground saltwater pool, plus the pool is heated for cooler nights this fall. This full brick, spacious ranch style home sits on a large corner lot with plenty of backyard privacy thanks to the new wood fence. Enjoy the sunshine throughout the day on the large deck spanning the back of the home. Plenty of parking for the pool parties with side load 3 car garage and additional parking space. Step into the front door from the covered front porch that offers space for rocking chairs or small patio set and plenty of room for potted plants year-round. The foyer provides access to the front home office (could also be additional dining space if needed) and the large great room with brick wall corner fireplace. This space offers plenty of natural light, access to the back deck, and opens into the large kitchen eating nook that can accommodate a table for 8 easily. Kitchen is also spacious and bright, offering additional bar seating at the counter, abundance of oak cabinets plus pantry, and all stainless steel appliances. The causal entry hallway from the garage also provides access to the laundry room with additional back door, half bath for pool guests, and the fourth bedroom. Across the home are 3 additional bedrooms, with a second full hall bathroom. The primary suite bedroom is generously sized for king bed and larger furniture, plus large walk-in closet. This private bathroom features a large soaking tub w/jets and a separate water closet are
Interior Details
2418
4
2
Has Heating:
Yes
Heating Type:
Central
Has Cooling:
Yes
Cooling Type:
Central
Has Fuel:
Yes
Fuel Type:
Gas
Has Basement:
No
Basement Type:
No Basement
Has Flooring:
No
Flooring Type:
N/A
Has Fireplace:
Yes
Fireplace Type:
N/A
Property Details
17544
Yes
Yes
Type:
Garage, Attached
Location:
N/A
Status:
N/A
Number of Spaces:
3
N/A
N/A
N/A
N/A
N/A
N/A
N/A
Construction Details
N/A
N/A
N/A
N/A
Asphalt
Tax History
Year
Amount
Land
Improvement
Percent Change
Assessment
2019
$2,860
$38,800
$244,800
--%
$283,600
2019
$2,860
$38,800
$226,200
--%
$265,000
2018
$2,916
$38,800
$226,200
--%
$265,000
2017
$2,326
$38,800
$183,300
--%
$222,100
2016
$2,324
$38,700
$186,500
--%
$225,200

Average Home Price in 47712
Nearby Properties
Zip Code
Price
Bed
Bath
Sqft
Lot
Sold Date
$699,900
4 Beds
4 Baths
2,394 Sqft
30,732 Lot (sqft)
Sold 10/13/2026
$365,000
3 Beds
2 Baths
2,081 Sqft
17,220 Lot (sqft)
Sold 10/26/2026
$367,347
4 Beds
2 Baths
2,418 Sqft
17,544 Lot (sqft)
Sold 10/18/2026