Member Features
Find Real Estate Bargain!
Full foreclosure details
Home value, equity and ownership info
Find homes priced below market
Get full access with a FREE Account
Already a member?
$388,034
Listing Price--beds
--baths
1,430sqft
5,637sqft lot
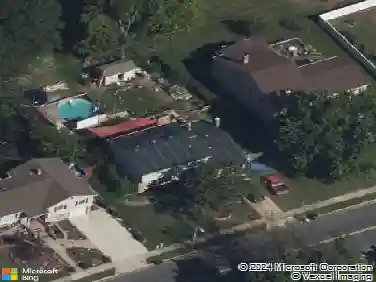
41 Kettlebrook Dr, Mount Laurel, NJ 08054
Member Features
Find Real Estate Bargain!
Full foreclosure details
Home value, equity and ownership info
Find homes priced below market
Get full access with a FREE Account
Already a member?
For Sale
Off Market
Home type
Price / sqft
Year built
Home Details
Welcome to 41 Kettlebrook Drive - where style meets comfort in The Lakes of Mount Laurel! Step inside and appreciate this homes modern vibe and thoughtful updates. The open floor plan welcomes you with a soaring two-story great room, highlighted by twin skylights, a Palladian-style window, and a custom stone gas fireplace that creates a warm and inviting focal point. The kitchen offers an abundance of wood cabinetry and ample counter space, perfect for everyday meals and entertaining, while the refreshed half bath, neutral paint palette, and new carpeting add to the homes clean, move-in-ready appeal. Upstairs, the open balcony overlook leads to a spacious primary suite with a walk-in closet and private bath. A second bedroom and a full hall bath provide additional space for family or guests. Convenient features include first-floor laundry with washer and dryer included, a one-car garage with auto opener, and a new Lennox A/C (2024) with a 10-year parts and labor warranty. The privacy-fenced backyard offers a great outdoor retreat. Set in The Lakes-one of Mount Laurels most desirable neighborhoods with walking trails and fountained ponds-this location offers easy access to restaurants, shopping, top-rated schools, and major highways. Make the smart move today-41 Kettlebrook Drive is ready to welcome you home!
Interior Details
1430
N/A
N/A
Has Heating:
No
Heating Type:
N/A
Has Cooling:
No
Cooling Type:
N/A
Has Fuel:
No
Fuel Type:
N/A
Has Basement:
No
Basement Type:
N/A
Has Flooring:
No
Flooring Type:
N/A
Has Fireplace:
Yes
Fireplace Type:
N/A
Property Details
5637
No
No
Type:
N/A
Location:
N/A
Status:
N/A
Number of Spaces:
N/A
N/A
N/A
N/A
N/A
N/A
N/A
N/A
Construction Details
N/A
N/A
N/A
N/A
N/A
Tax History
Year
Amount
Land
Improvement
Percent Change
Assessment
2020
$5,925
$53,400
$150,000
--%
$203,400
2019
$5,864
$53,400
$150,000
--%
$203,400
2018
$5,819
$53,400
$150,000
--%
$203,400
2017
$5,668
$53,400
$150,000
--%
$203,400
2016
$5,583
$53,400
$150,000
--%
$203,400
2014
$5,605
$53,400
$150,000
--%
$203,400
2013
$5,605
$42,600
$80,600
--%
$123,200
2012
$5,343
$42,600
$80,600
--%
$123,200

Average Home Price in 08054
Nearby Properties
Zip Code
Price
Bed
Bath
Sqft
Lot
Sold Date
$369,900
2 Beds
3 Baths
1,365 Sqft
2,531 Lot (sqft)
Sold 10/13/2026
$388,034
-- Beds
-- Baths
1,430 Sqft
5,637 Lot (sqft)
Sold 10/13/2026
$369,764
-- Beds
-- Baths
1,430 Sqft
2,326 Lot (sqft)
Sold 10/13/2026
$431,107
-- Beds
-- Baths
1,430 Sqft
2,910 Lot (sqft)
Sold 10/18/2026
$384,891
-- Beds
-- Baths
1,437 Sqft
4,800 Lot (sqft)
Sold 10/13/2026
$393,140
-- Beds
-- Baths
1,430 Sqft
5,454 Lot (sqft)
Sold 10/13/2026
$430,000
-- Beds
-- Baths
1,437 Sqft
5,419 Lot (sqft)
Sold 10/13/2026
$380,000
-- Beds
-- Baths
1,423 Sqft
5,158 Lot (sqft)
Sold NaN/NaN/NaN
$375,000
2 Beds
3 Baths
1,422 Sqft
2,840 Lot (sqft)
Sold 10/13/2026