
Member Features
Find Real Estate Bargain!
Full foreclosure details
Home value, equity and ownership info
Find homes priced below market
Get full access with a FREE Account
Already a member?
$640,000
Listing Price5beds
4baths
2,544sqft
6,268sqft lot
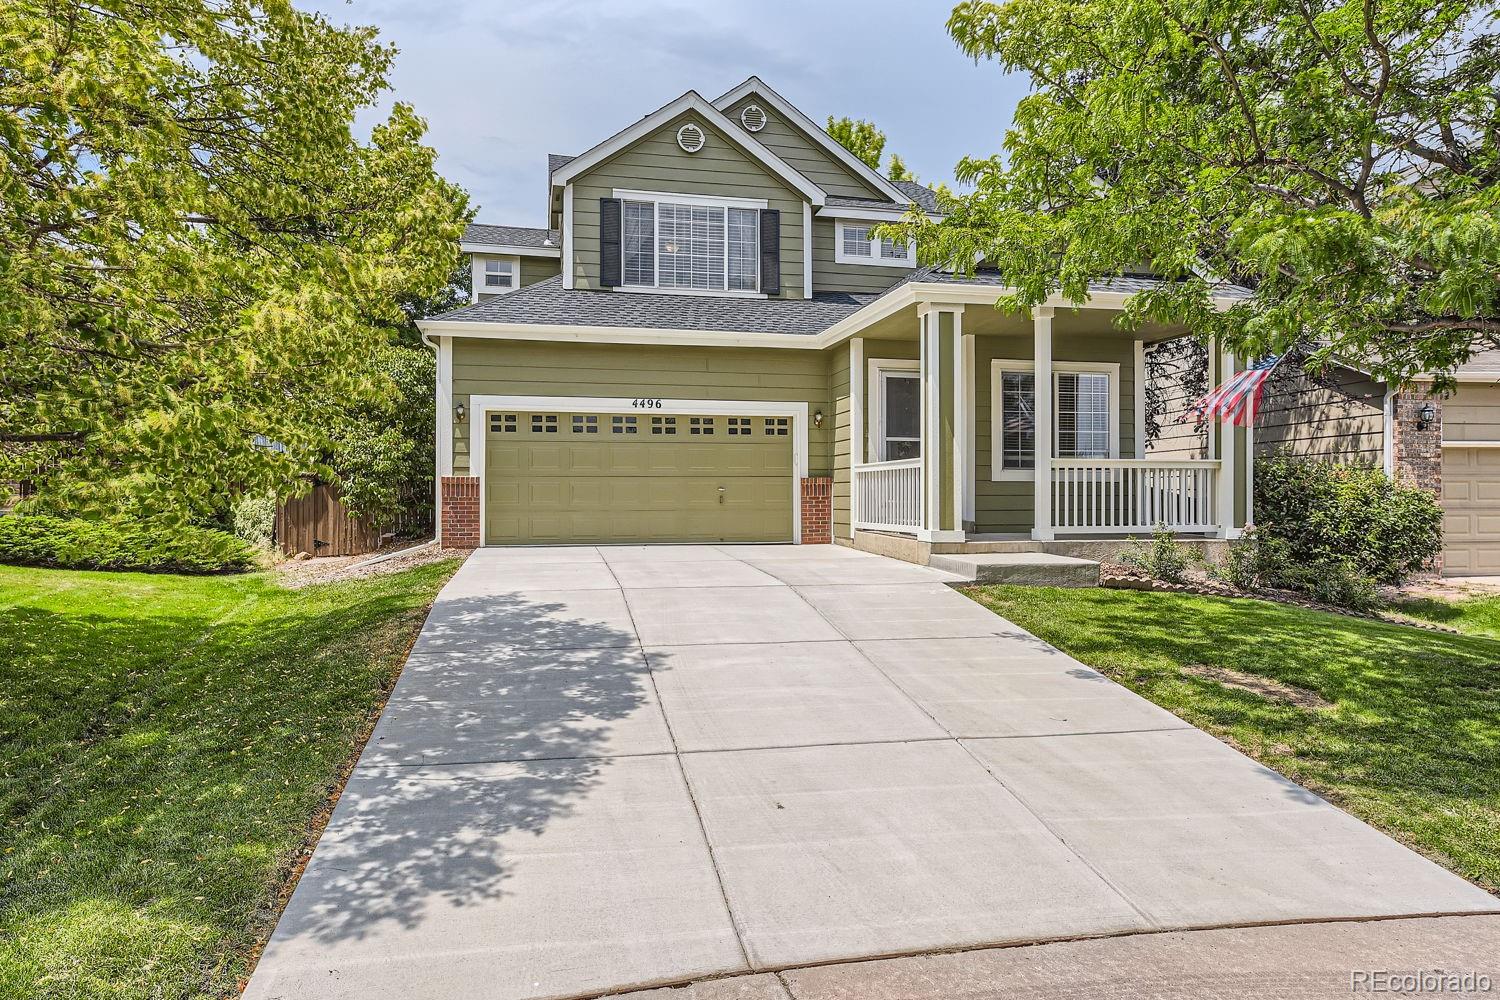
4496 Ketchwood Cir, Highlands Ranch, CO 80130
Member Features
Find Real Estate Bargain!
Full foreclosure details
Home value, equity and ownership info
Find homes priced below market
Get full access with a FREE Account
Already a member?
For Sale
Off Market
Home type
Price / sqft
Year built
Home Details
When you drive up to this home youll appreciate the wonderful curb appeal with a covered front porch, mature landscaping, new concrete driveway, new exterior paint and gutters. This 5 bedroom 4 bath home is a great opportunity in Highlands Ranch as its perfectly situated on a quiet circle. Upon entering youll notice the recently refinished hardwood floors, open space and plenty of natural light. The main level features a living room, formal dining room, family room with a fireplace and large TV. The open eat-in kitchen has stainless appliances, granite countertops, tons of cabinet space and a pantry. Also on the main level is a combo 1/2 bath and laundry room. Upstairs is the spacious primary bedroom which includes a large walk-in closet & 5-piece en-suite bath. 3 more bedrooms and an additional full bathroom. The finished basement has a large bonus room with storage and built-ins, a 5th Bedroom/office and 3/4 bathroom and a crawl space for additional storage. The backyard features a large patio with a built-in gas fire pit! This home is conveniently located to schools, trails, 4 rec centers, dining, entertainment and shopping.
Interior Details
2544
5
4
Has Heating:
Yes
Heating Type:
Forced Air With Air Conditioning
Has Cooling:
Yes
Cooling Type:
Central
Has Fuel:
No
Fuel Type:
N/A
Has Basement:
No
Basement Type:
Partial
Has Flooring:
No
Flooring Type:
Covered
Has Fireplace:
Yes
Fireplace Type:
N/A
Property Details
6268
No
No
Type:
N/A
Location:
N/A
Status:
N/A
Number of Spaces:
N/A
No
No
No
No
Yes
No
No
Construction Details
N/A
Aluminum/vinyl
N/A
Gable
Composition Shingle
Tax History
Year
Amount
Land
Improvement
Percent Change
Assessment
2019
$3,098
$6,530
$26,760
--%
$33,290
2019
$3,098
$6,530
$26,760
--%
$33,290
2018
$2,770
$5,720
$23,600
--%
$29,320
2017
$2,523
$5,720
$23,600
--%
$29,320
2016
$2,321
$5,280
$21,200
--%
$26,480
2014
$2,022
$4,620
$16,230
--%
$20,850
2013
$2,021
$4,620
$16,230
--%
$20,850
2012
$2,053
$5,010
$16,060
--%
$21,070

Average Home Price in 80130
Nearby Properties
Zip Code
Price
Bed
Bath
Sqft
Lot
Sold Date
$725,000
4 Beds
3 Baths
2,369 Sqft
7,579 Lot (sqft)
Sold 10/28/2026
$677,742
4 Beds
3 Baths
2,563 Sqft
4,225 Lot (sqft)
Sold 09/23/2026
$858,490
4 Beds
3 Baths
2,573 Sqft
5,750 Lot (sqft)
Sold 09/22/2026
$664,073
3 Beds
3 Baths
2,532 Sqft
3,877 Lot (sqft)
Sold 09/10/2026
$664,828
3 Beds
3 Baths
2,532 Sqft
3,877 Lot (sqft)
Sold 09/05/2026
$663,849
3 Beds
3 Baths
2,234 Sqft
5,009 Lot (sqft)
Sold 06/03/2026
$639,900
3 Beds
3 Baths
2,276 Sqft
4,744 Lot (sqft)
Sold 10/27/2026
$667,823
4 Beds
3 Baths
2,428 Sqft
3,877 Lot (sqft)
Sold 10/26/2026
$675,000
5 Beds
3 Baths
2,357 Sqft
6,050 Lot (sqft)
Sold 09/29/2026
Calculators
Mortgage
Mortgage Calculator
Details for 4496 KETCHWOOD CIR
Property Debt
Foreclosure Contact Details
Similar Homes Nearby

Guides for Ketchwood Cir

This blog post explores real estate trends in Omaha and nearby Nebraska cities, analyzing property values, sale prices, and market activity to guide buyers, sellers, and investors.



