Member Features
Find Real Estate Bargain!
Full foreclosure details
Home value, equity and ownership info
Find homes priced below market
Get full access with a FREE Account
Already a member?
$535,000
Listing Price4beds
4baths
3,517sqft
13,431sqft lot
132 Keswick Manor Dr, Tyrone, GA 30290
Member Features
Find Real Estate Bargain!
Full foreclosure details
Home value, equity and ownership info
Find homes priced below market
Get full access with a FREE Account
Already a member?
For Sale
Off Market
Home type
Price / sqft
Year built
Home Details
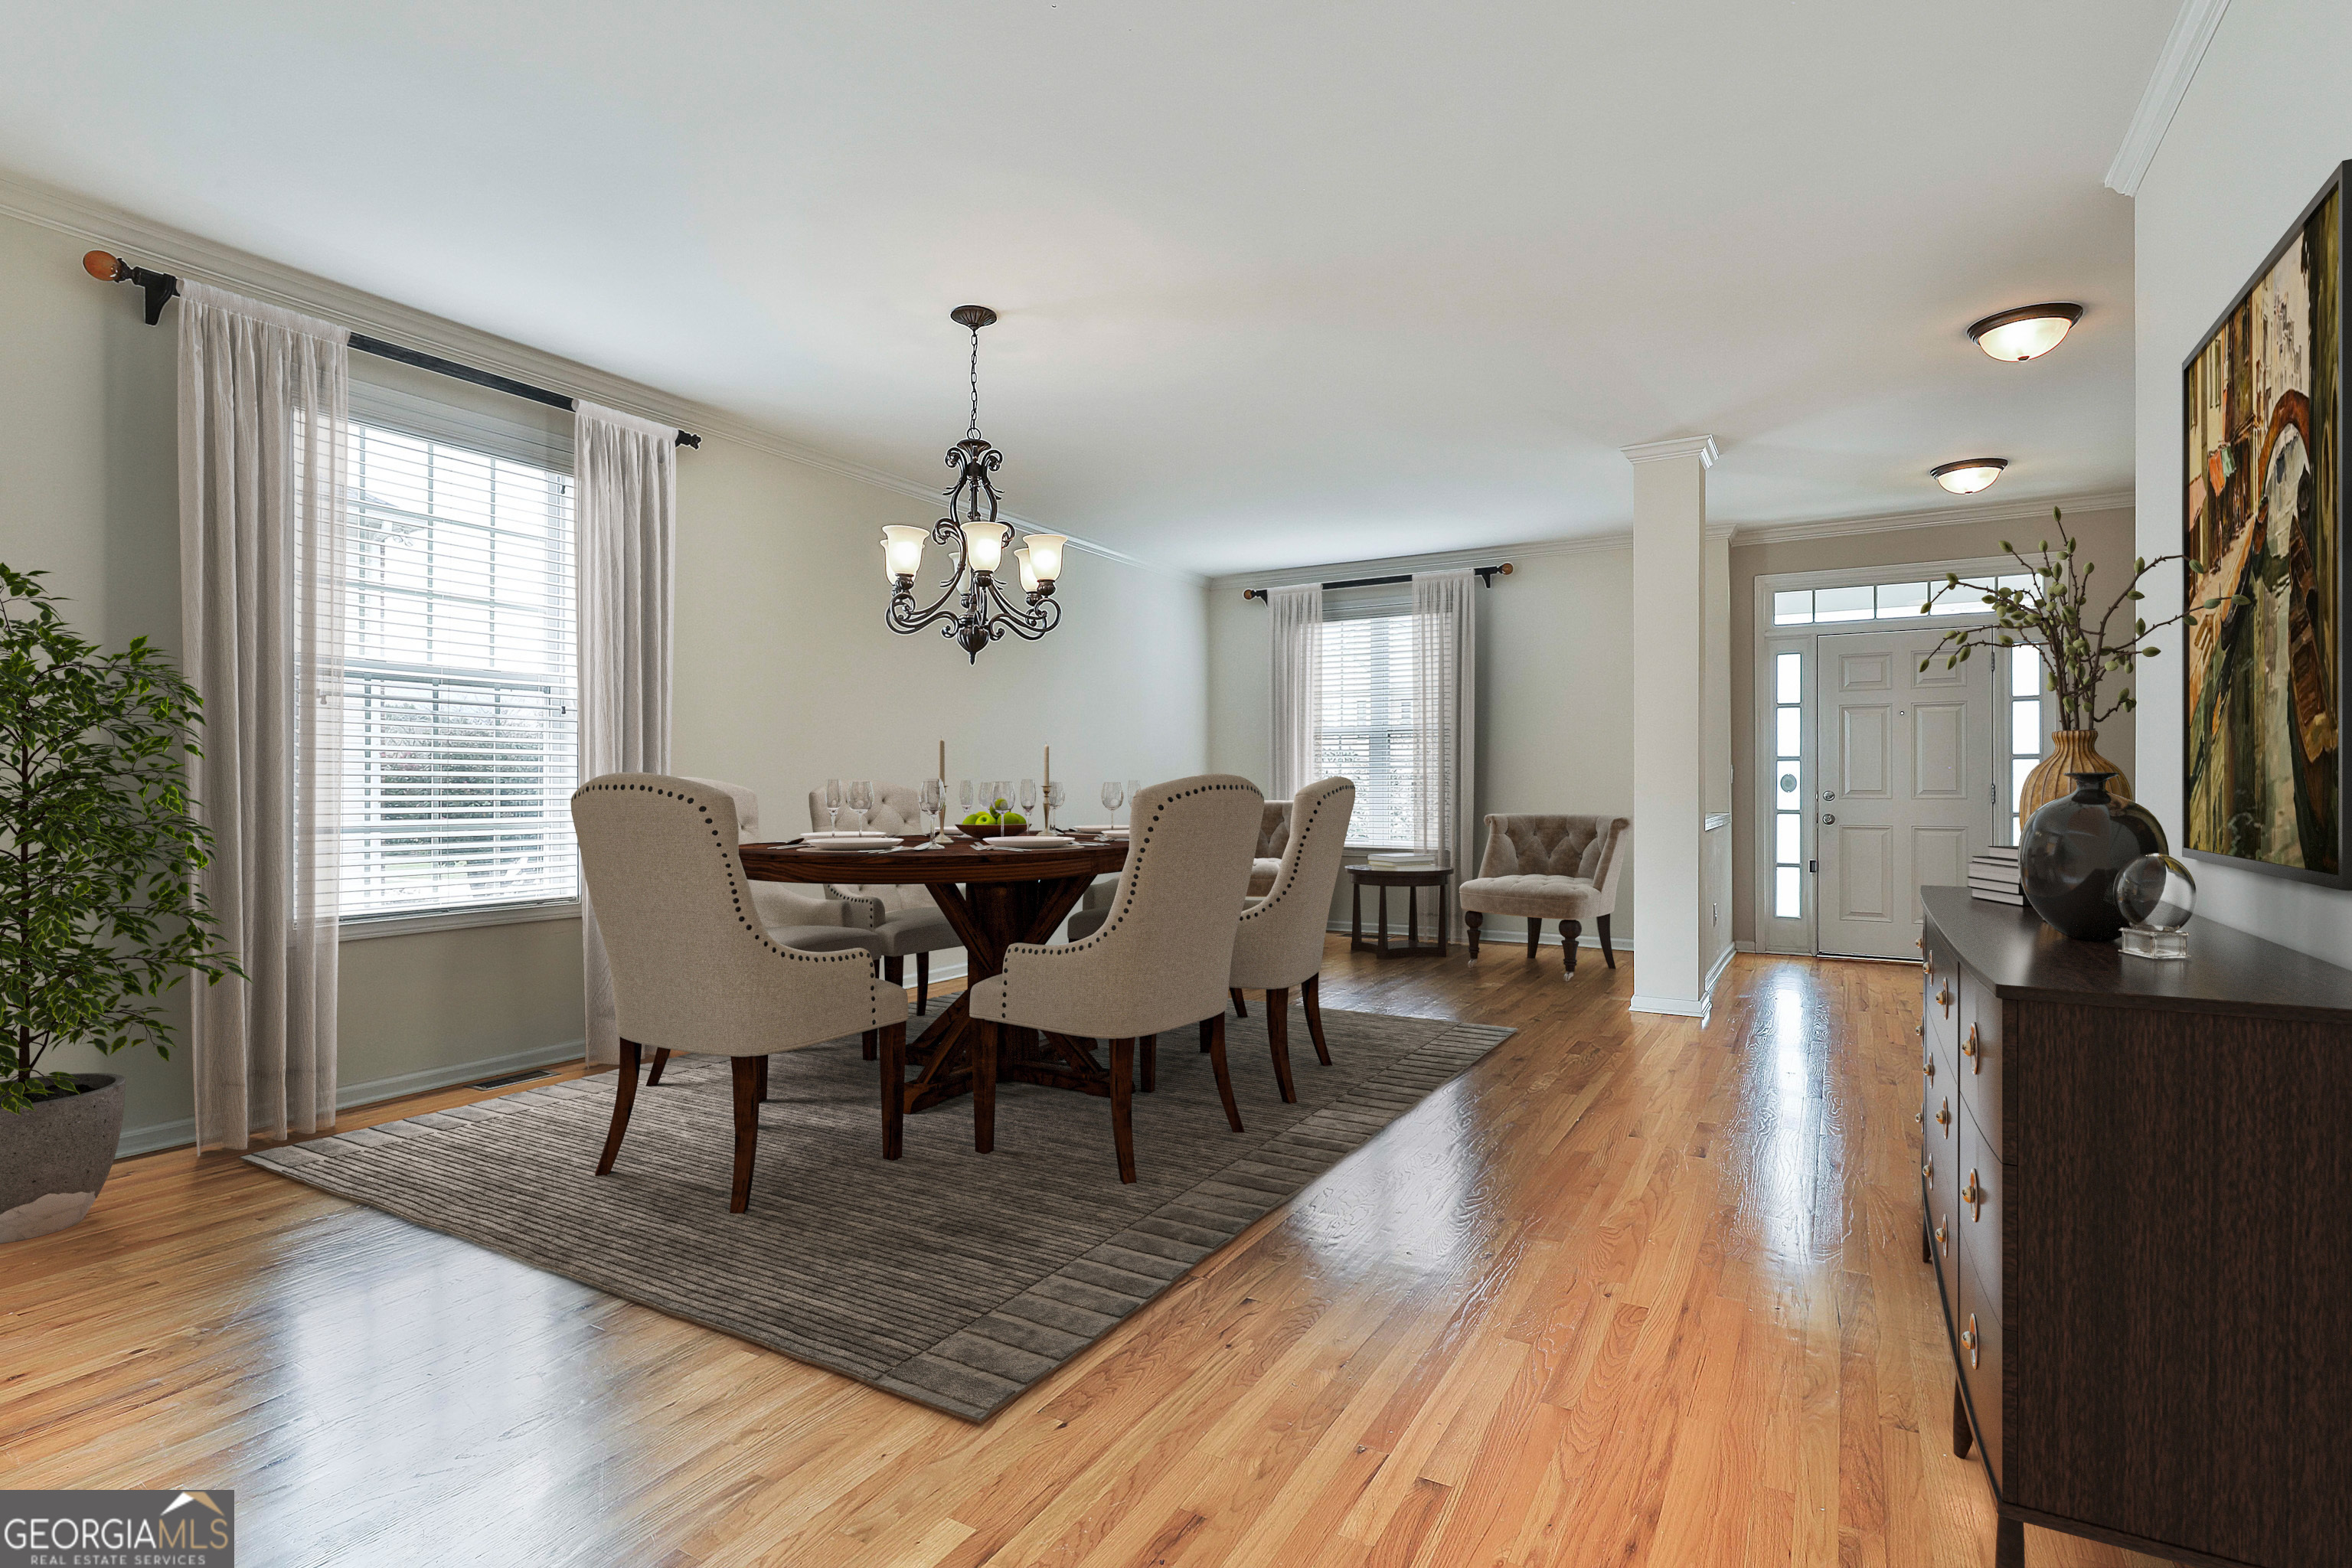
NEWLY PAINTED EXTERIOR AND REFINISHED HARDWOOD FLOORS IN KITCHEN!!! Enter into the foyer with gorgeous hardwood flooring extending into the dining room and kitchen. The heart of this home lies in its expansive living areas, perfect for both intimate gatherings and grand entertaining. The spacious family room beckons with its cozy fireplace, offering a welcoming spot to relax and unwind after a long day. Adjacent is the gourmet kitchen, a chef's delight featuring a BRAND NEW STAINLESS STEEL WHIRLPOOL GAS STOVE AND MICROWAVE, custom cabinetry, and a generous island for meal preparation and casual dining. Venture upstairs to a huge open area loft that can be used as a flex space. The owner's suite features a serene and spa-like ensuite bath with separate whirlpool tub and tiled shower. 2 of the 3 additional bedrooms feature a jack and jill style bathroom and the 3rd bedroom could be an in-law suite with pocket door access to the 3rd bathroom. Host your summer barbecues on the newly refinished deck and unwind in the shade of the gazebo. The expansive 1400+ square foot basement is stubbed for a bathroom and ready for your own personal design! Conveniently located near highly rated schools, Publix and shopping within walking distance, dining, and in a swim/tennis community with a fitness center and clubhouse, this home offers the perfect blend of tranquility and accessibility. With the impeccable craftsmanship and thoughtful design of a John Wieland homes community, South
Interior Details
3517
4
4
Has Heating:
Yes
Heating Type:
Central
Has Cooling:
Yes
Cooling Type:
Central
Has Fuel:
No
Fuel Type:
N/A
Has Basement:
No
Basement Type:
Full
Has Flooring:
No
Flooring Type:
N/A
Has Fireplace:
Yes
Fireplace Type:
N/A
Property Details
13431
No
No
Type:
Carport (unspecified)
Location:
N/A
Status:
N/A
Number of Spaces:
2
No
No
No
No
Yes
No
No
Construction Details
N/A
Combination
N/A
Gable/hip
Aluminum
Tax History
Year
Amount
Land
Improvement
Percent Change
Assessment
2020
$4,179
$24,000
$112,320
--%
$136,320
2019
$4,030
$24,000
$106,320
--%
$130,320
2018
$3,105
$24,000
$93,600
--%
$117,600
2017
$3,281
$24,000
$99,640
--%
$123,640
2016
$2,828
$14,400
$90,520
--%
$104,920
2014
$2,998
$14,400
$76,960
--%
$91,360
2013
$2,991
$14,400
$76,320
--%
$90,720
2012
$3,012
$14,400
$77,120
--%
$91,520

Average Home Price in 30290
Nearby Properties
Zip Code
Price
Bed
Bath
Sqft
Lot
Sold Date
$651,517
$651,517
-- Beds
4.5 Baths
3,498 Sqft
46,609 Lot (sqft)
Sold 10/30/2026
$669,000
4 Beds
4 Baths
3,388 Sqft
22,154 Lot (sqft)
Sold 10/12/2026
$535,000
4 Beds
4 Baths
3,517 Sqft
13,431 Lot (sqft)
Sold 10/12/2026
$610,791
-- Beds
4.5 Baths
3,321 Sqft
20,095 Lot (sqft)
Sold 10/26/2026
$545,000
$545,000
-- Beds
4 Baths
3,758 Sqft
39,640 Lot (sqft)
Sold 10/26/2026
$557,921
-- Beds
5 Baths
3,913 Sqft
11,967 Lot (sqft)
Sold 09/29/2026
$639,828
-- Beds
5 Baths
3,437 Sqft
23,292 Lot (sqft)
Sold 10/26/2026
$665,000
$665,000
5 Beds
4 Baths
3,692 Sqft
22,014 Lot (sqft)
Sold 10/26/2026
$477,000
4 Beds
4 Baths
3,356 Sqft
12,441 Lot (sqft)
Sold 10/13/2026