Member Features
Find Real Estate Bargain!
Full foreclosure details
Home value, equity and ownership info
Find homes priced below market
Get full access with a FREE Account
Already a member?
$376,000
Listing Price5beds
3baths
2,400sqft
9,155sqft lot
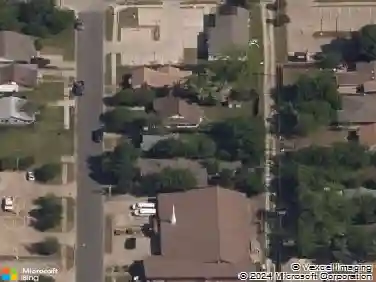
6762 Keswick Dr, Dallas, TX 75232
Member Features
Find Real Estate Bargain!
Full foreclosure details
Home value, equity and ownership info
Find homes priced below market
Get full access with a FREE Account
Already a member?
For Sale
Off Market
Home type
Price / sqft
Year built
Home Details
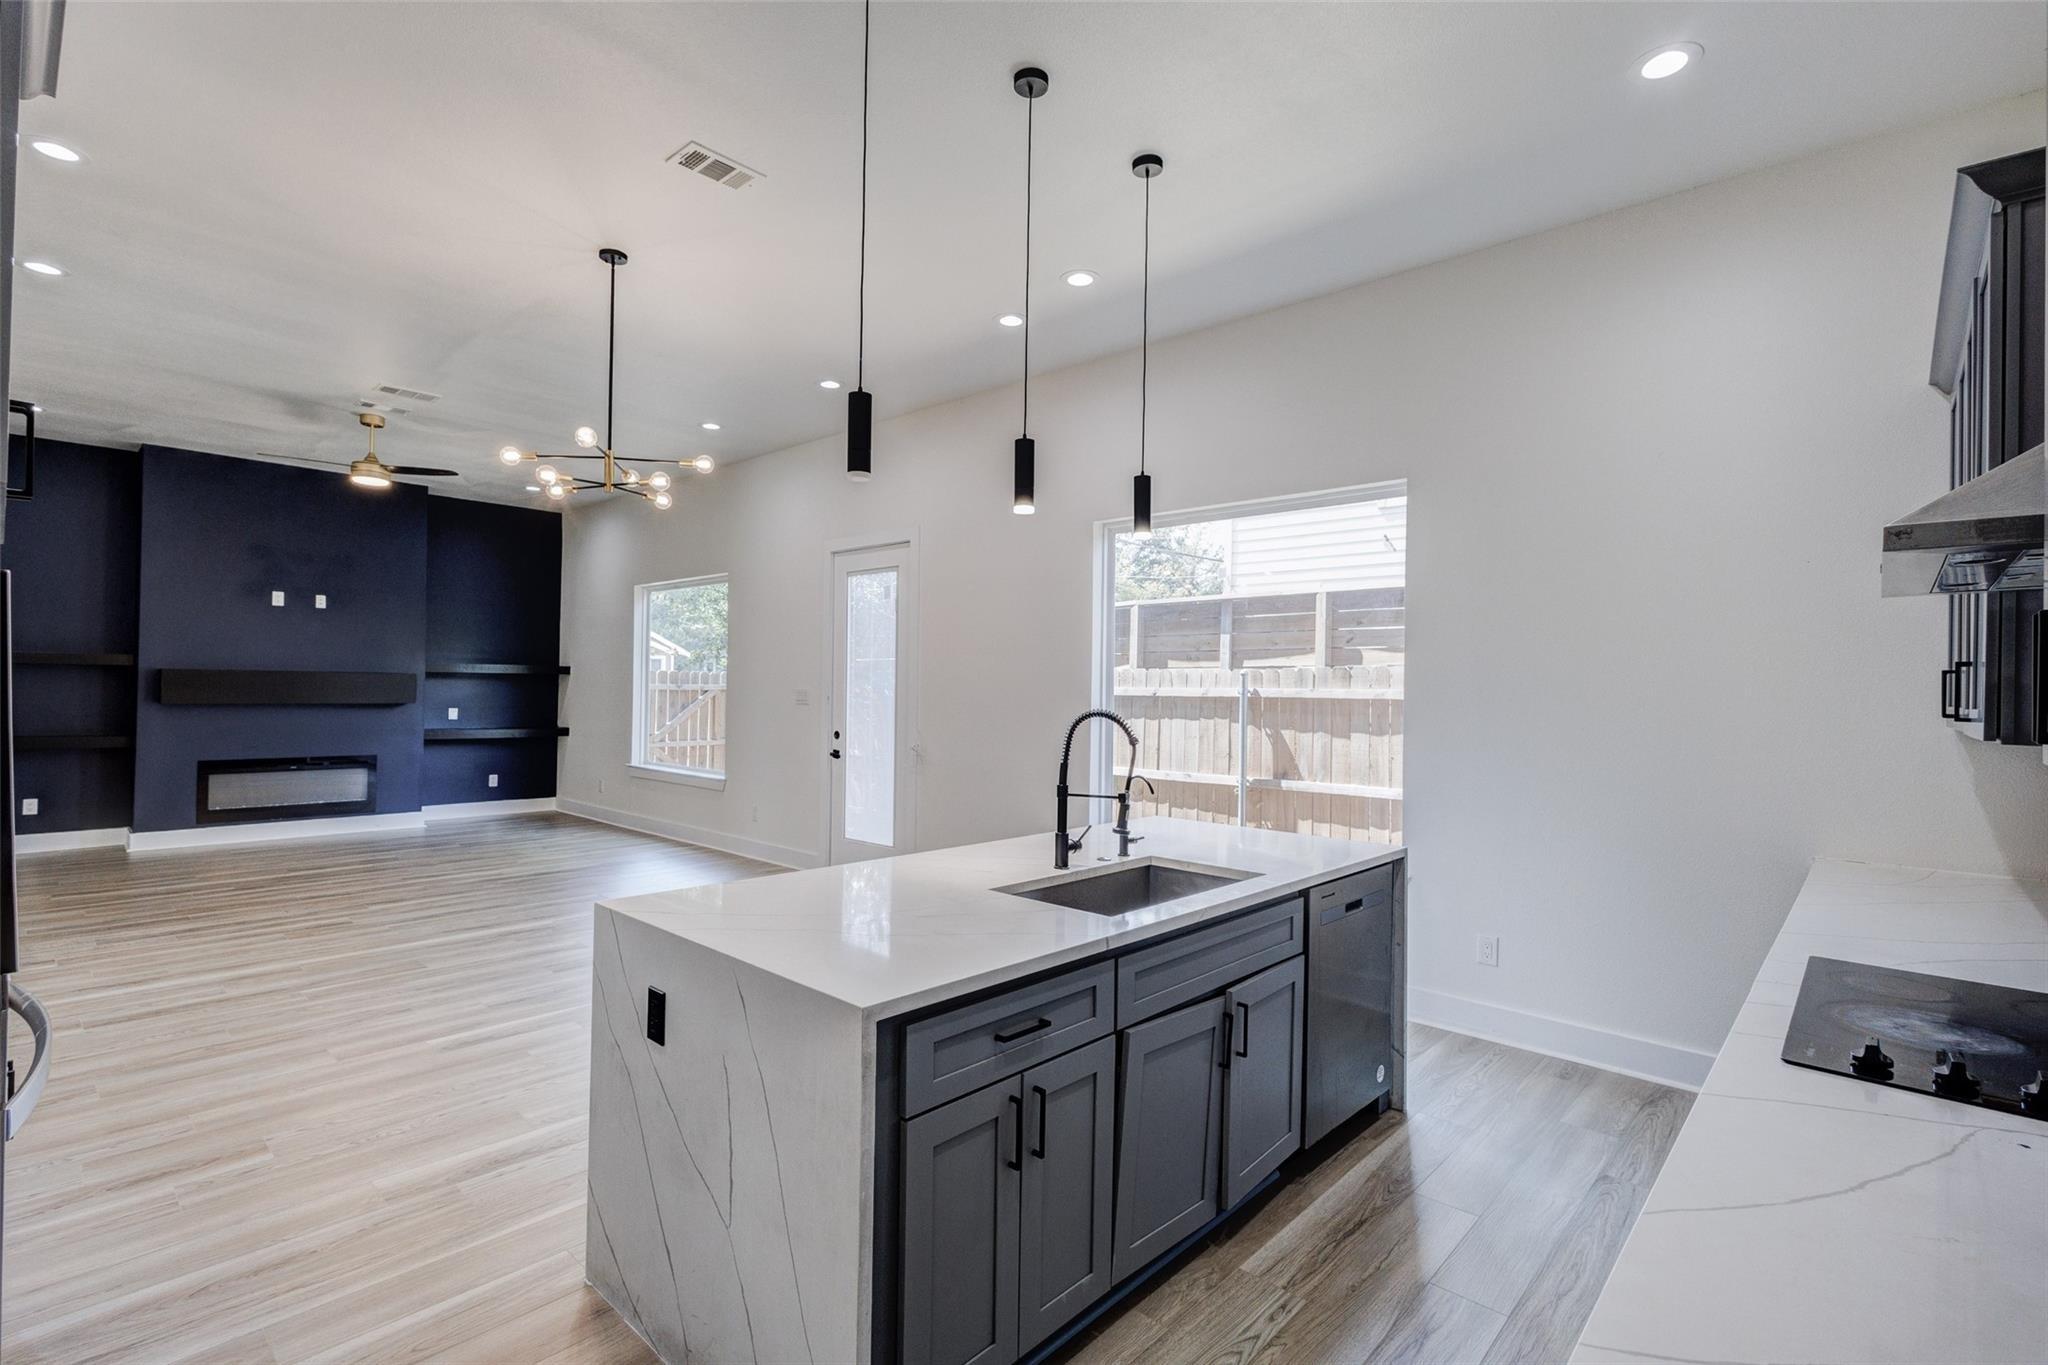
Welcome to this beautifully updated 5-bedroom, 3-bath home with modern finishes, open space, and timeless charm. Step inside through double doors into a bright living room with vaulted ceilings, a bold wood beam, and a painted brick fireplace. Luxury vinyl plank flooring flows throughout the open layout, leading to a showpiece kitchen with white shaker cabinets, quartz countertops, a large island, and stainless-steel appliances.nnThe spacious primary suite features a fully remodeled bath with a walk-in shower, dual vanities, and designer touches. Secondary bedrooms are generously sized and share an updated full bath with double sinks. A convenient half bath is located off the main living area. Enjoy the versatile bonus sunroom, fresh interior and exterior paint, and a large backyard ready to customize.nnSELLER IS WILLING TO INSTALL A NEW FENCE WITH A FULL-PRICE OFFER OR A STRONG OFFER CLOSE TO LIST PRICE. ASK FOR DETAILS.nnLocated near shopping, dining, and major highways, this move-in ready home delivers comfort, style, and convenience in prime Dallas. Ask about the lender-paid 1-0 interest rate buydown available through our preferred lender (subject to approval).
Interior Details
2400
5
3
Has Heating:
Yes
Heating Type:
Central
Has Cooling:
Yes
Cooling Type:
Central
Has Fuel:
Yes
Fuel Type:
Gas
Has Basement:
No
Basement Type:
No Basement
Has Flooring:
No
Flooring Type:
N/A
Has Fireplace:
Yes
Fireplace Type:
N/A
Property Details
9155
Yes
Yes
Type:
Garage, Attached
Location:
N/A
Status:
N/A
Number of Spaces:
2
N/A
N/A
N/A
N/A
N/A
N/A
N/A
Construction Details
N/A
Brick Veneer
N/A
Hip
Composition Shingle
Tax History
Year
Amount
Land
Improvement
Percent Change
Assessment
2019
$4,738
$35,000
$193,810
--%
$228,810
2019
$4,738
$30,000
$143,360
--%
$173,360
2018
$4,932
$30,000
$143,360
--%
$173,360
2017
$4,714
$30,000
$143,360
--%
$173,360
2016
$3,770
$26,000
$112,640
--%
$138,640
2014
$3,509
$26,000
$102,400
--%
$128,400
2013
$3,391
$26,000
$98,560
--%
$124,560

Average Home Price in 75232
Nearby Properties
Zip Code
Price
Bed
Bath
Sqft
Lot
Sold Date
$370,576
$370,576
3 Beds
2.5 Baths
2,242 Sqft
12,218 Lot (sqft)
Sold 09/18/2026