Member Features
Find Real Estate Bargain!
Full foreclosure details
Home value, equity and ownership info
Find homes priced below market
Get full access with a FREE Account
Already a member?
$429,900
Listing Price5beds
3baths
3,294sqft
18,060sqft lot
1724 Kestwick Dr, Hoover, AL 35226
Member Features
Find Real Estate Bargain!
Full foreclosure details
Home value, equity and ownership info
Find homes priced below market
Get full access with a FREE Account
Already a member?
For Sale
Off Market
Home type
Price / sqft
Year built
Home Details
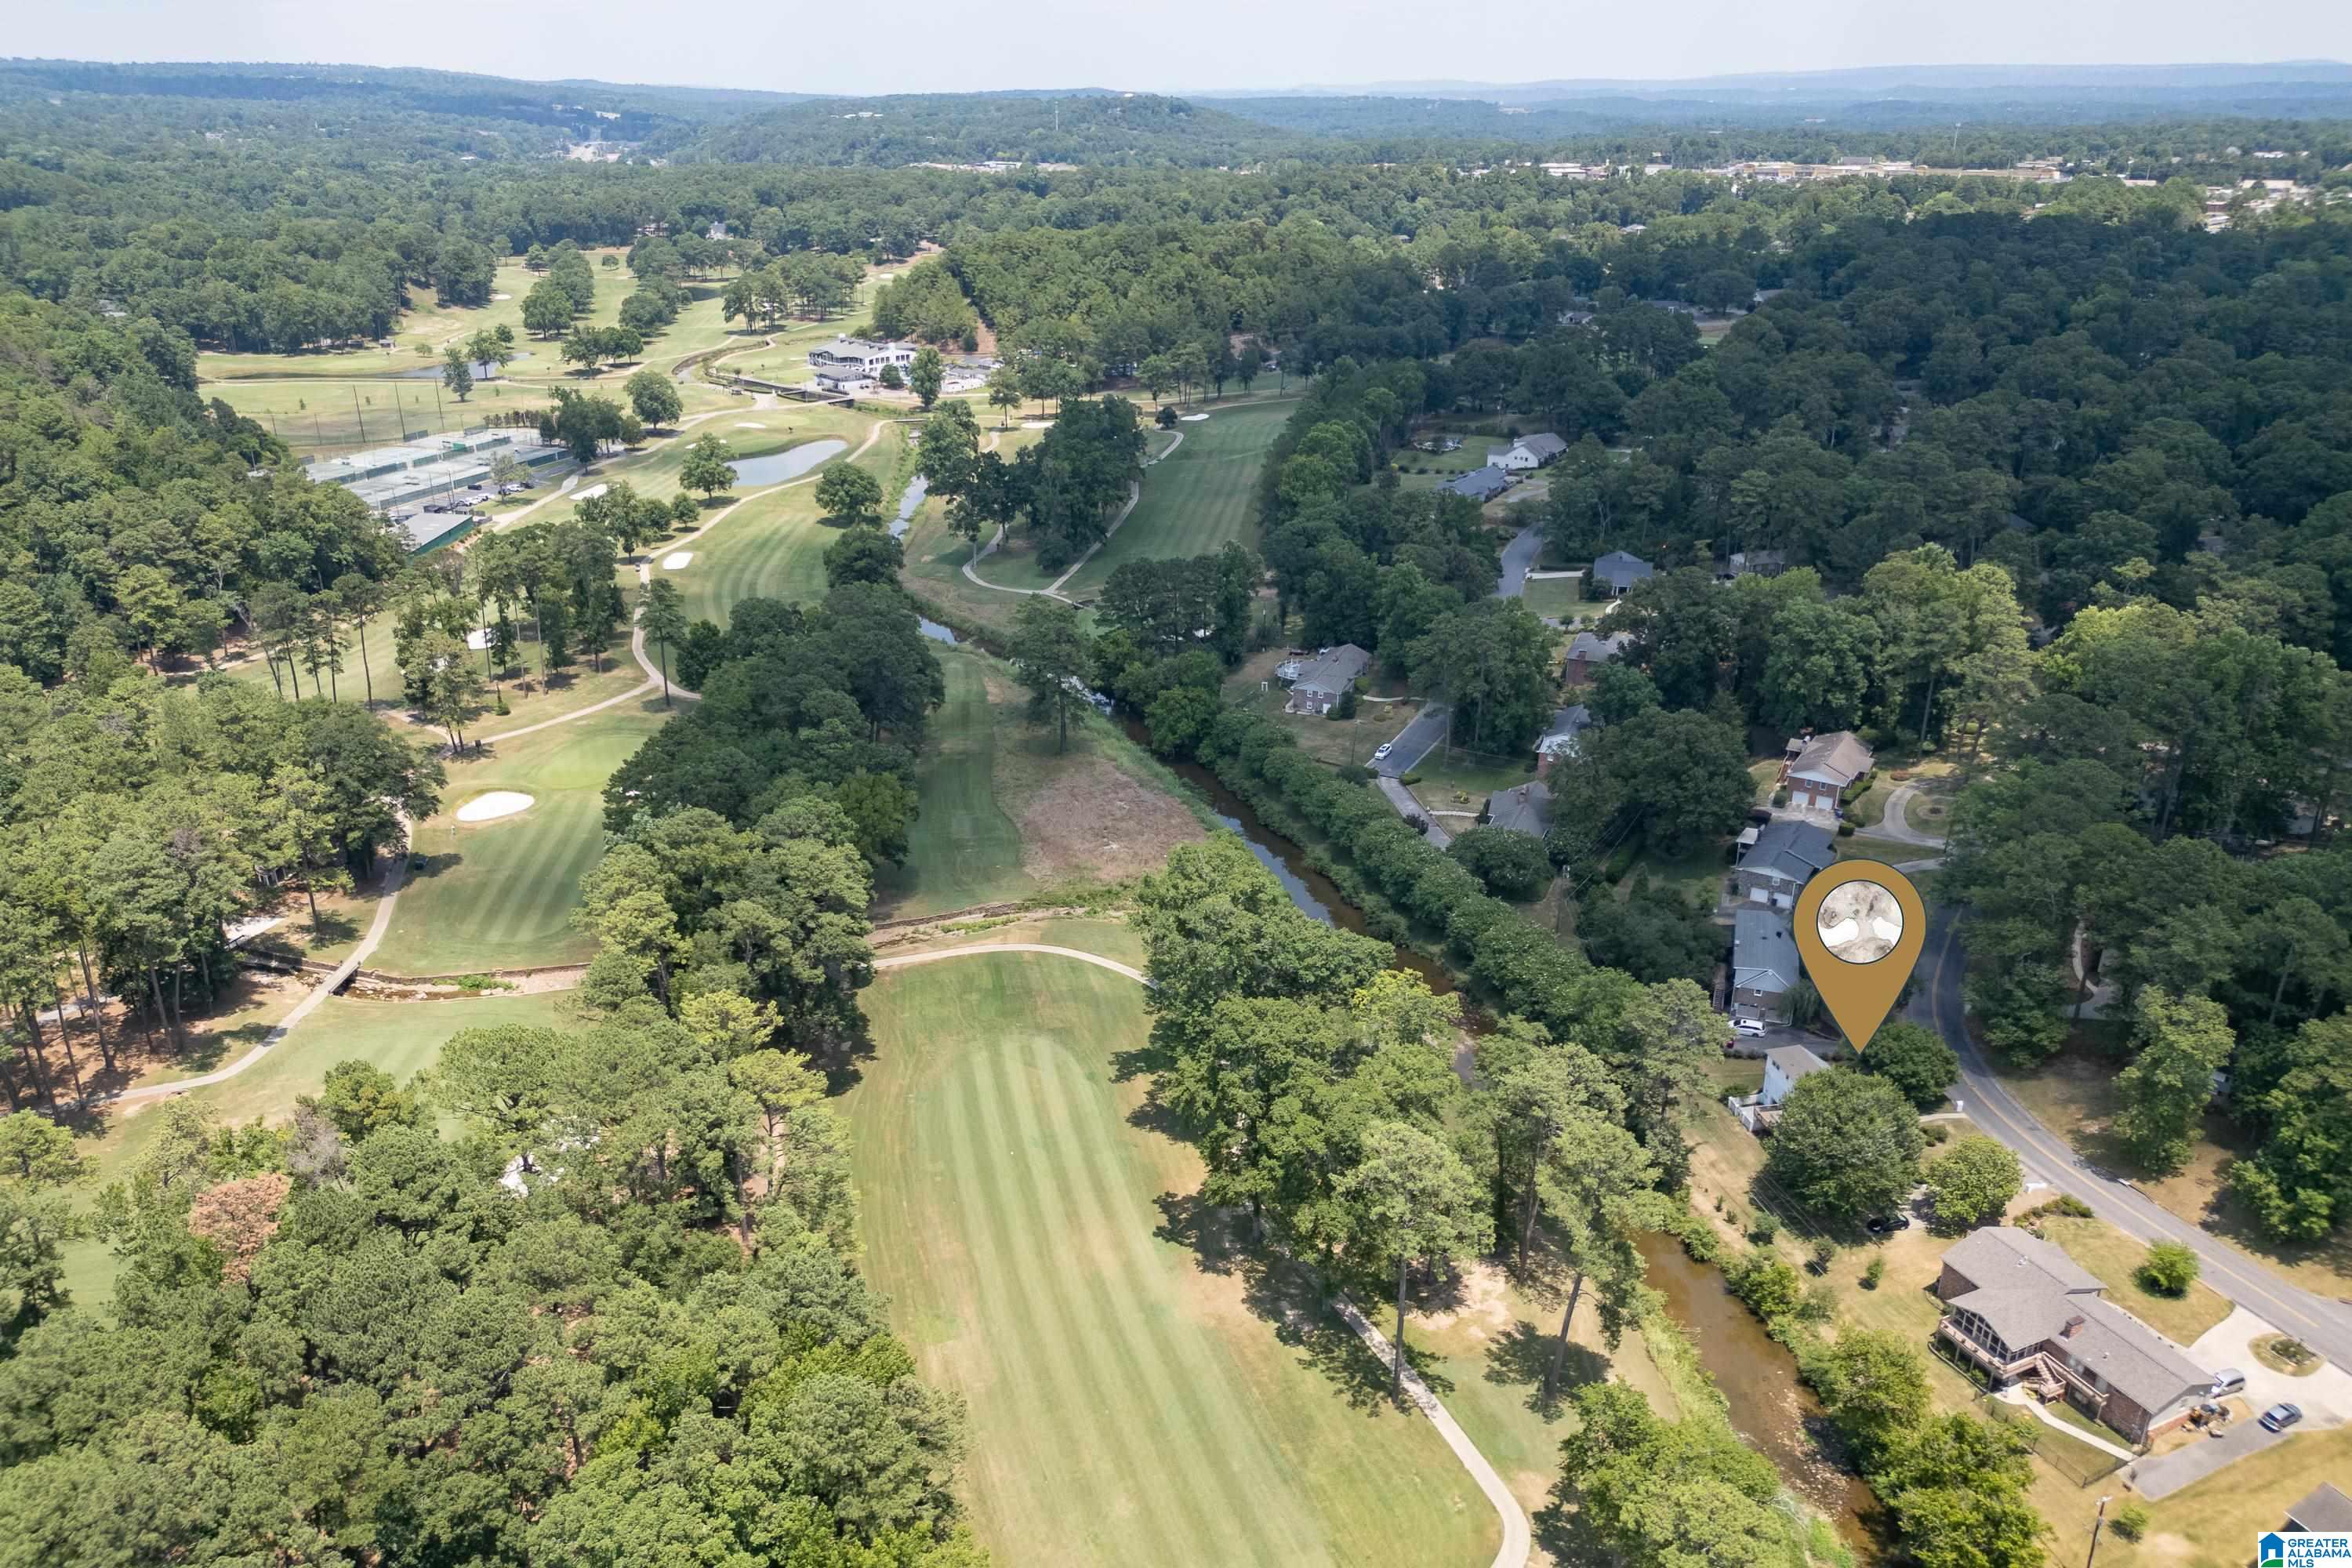
Golf Course lot, Beautiful views of Hoover Country Club from your covered porch, open deck and lower level courtyard patio. Lots of updates. OPEN floor plan, LARGE great room with hardwoods is open to formal dining room. UPDATED kitchen with stainless steel appliances, granite, electric cooktop and wall oven. EATING SPACE in kitchen has great view of the lush golf course. Master suite and 2nd bedroom on the main level. UPSTAIRS has 3 LARGE bedrooms and 2 full baths. An abundance of ATTIC STORAGE. FINISHED BASEMENT with HUGE play room with brick fireplace. WALK out basement with sliding glass door to a courtyard patio and HUGE flat back yard with lush landscaping. GREAT play area for the kids. WALK to Hoover Country Club right out your back door. GREAT outdoor living space with covered deck and open deck to watch the golfers. 2 car garage in bsmt with workshop area. Laundry in bsmt could easily relocate upstairs.
Interior Details
3294
5
3
Has Heating:
Yes
Heating Type:
Forced Air With Air Conditioning
Has Cooling:
Yes
Cooling Type:
Central
Has Fuel:
No
Fuel Type:
N/A
Has Basement:
No
Basement Type:
Basement (unspecified)
Has Flooring:
No
Flooring Type:
Carpet
Has Fireplace:
Yes
Fireplace Type:
N/A
Property Details
18060
Yes
Yes
Type:
N/A
Location:
N/A
Status:
N/A
Number of Spaces:
N/A
No
No
No
No
Yes
No
No
Construction Details
N/A
Brick
N/A
Gable/hip
Asphalt
Tax History
Year
Amount
Land
Improvement
Percent Change
Assessment
2019
$1,995
$0
$0
--%
$32,600
2019
$1,995
$0
$0
--%
$30,600
2018
$1,948
$0
$0
--%
$29,880
2017
$1,834
$0
$0
--%
$28,160
2016
$1,724
$0
$0
--%
$26,500
2013
$1,549
$0
$0
--%
$26,140
2013
$1,549
$0
$0
--%
$26,140
2011
$1,873
$9,030
$18,760
--%
$27,790

Average Home Price in 35226
Nearby Properties
Zip Code
Price
Bed
Bath
Sqft
Lot
Sold Date
$460,601
$460,601
4 Beds
2.5 Baths
3,702 Sqft
22,350 Lot (sqft)
Sold 10/08/2026
$433,044
$433,044
4 Beds
2 Baths
3,372 Sqft
17,500 Lot (sqft)
Sold 07/28/2026
$616,505
4 Beds
3 Baths
2,984 Sqft
18,000 Lot (sqft)
Sold 10/05/2026
$599,900
$599,900
4 Beds
4 Baths
3,284 Sqft
27,776 Lot (sqft)
Sold 09/29/2026
$515,900
$515,900
5 Beds
3 Baths
3,410 Sqft
22,200 Lot (sqft)
Sold 09/29/2026
$510,057
$510,057
4 Beds
3 Baths
3,136 Sqft
25,380 Lot (sqft)
Sold 10/05/2026
$544,040
$544,040
4 Beds
3 Baths
2,805 Sqft
22,098 Lot (sqft)
Sold 10/05/2026
$749,900
$749,900
5 Beds
6 Baths
3,339 Sqft
23,652 Lot (sqft)
Sold 09/29/2026
$450,000
$450,000
4 Beds
3 Baths
3,480 Sqft
19,920 Lot (sqft)
Sold 09/29/2026