
Member Features
Find Real Estate Bargain!
Full foreclosure details
Home value, equity and ownership info
Find homes priced below market
Get full access with a FREE Account
Already a member?
$525,000
Listing Price4beds
3baths
2,394sqft
14,810sqft lot
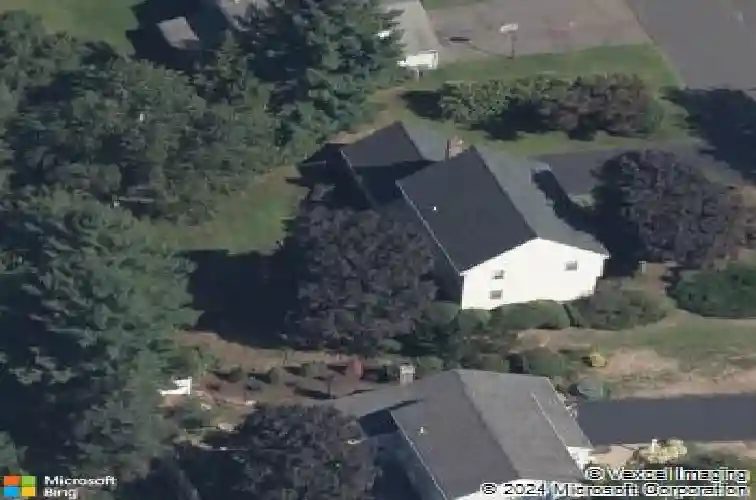
9 Kerr Farm Rd, Simsbury, CT 06070
Member Features
Find Real Estate Bargain!
Full foreclosure details
Home value, equity and ownership info
Find homes priced below market
Get full access with a FREE Account
Already a member?
For Sale
Off Market
Home type
Price / sqft
Year built
Home Details
Welcome to 9 Kerr Farm Rd, a spacious 4 BR, 2.5 bath Colonial w/ 2,394 sq ft above grade plus an addl 600 sq ft in the finished lower level rec room. The main level offers both a large living room and family room, giving plenty of flexibility for everyday living. The family room features a wood-burning FP & sliders leading to a paver patio and private backyard. A large eat-in kitchen, clean & neutral, offers natural gas cooking and a new light fixture. The primary BR includes a full en suite bath & walk-in closet, while 3 addl BRs are generously sized. RECENT UPDATES (2025) include removal of popcorn ceilings, every wall & ceiling freshly painted, all hardwood floors refinished, all interior electrical outlets replaced, garage door openers and access keypad replaced. Roof replaced in 2013. NATURAL GAS heat & cooking, PUBLIC WATER AND SEWER add ease of ownership. Situated on a cul-de-sac w/ sidewalks leading to Central School, Henry James MS, downtown Simsbury, concerts, library, shops, & the popular rails-to-trails system. A wonderful layout, prime location, and key updates make this home an excellent opportunity to enjoy all that Simsbury has to offer.
Interior Details
2394
4
3
Has Heating:
Yes
Heating Type:
Hot Water
Has Cooling:
No
Cooling Type:
N/A
Has Fuel:
Yes
Fuel Type:
Gas
Has Basement:
No
Basement Type:
Unfinished
Has Flooring:
No
Flooring Type:
N/A
Has Fireplace:
Yes
Fireplace Type:
N/A
Property Details
14810
No
Yes
Type:
Garage, Attached
Location:
N/A
Status:
N/A
Number of Spaces:
1
N/A
N/A
N/A
N/A
N/A
N/A
N/A
Construction Details
Colonial
Aluminum/vinyl
N/A
Gable
Shingle
Tax History
Year
Amount
Land
Improvement
Percent Change
Assessment
2020
$8,445
$87,500
$140,200
--%
$227,700
2019
$8,498
$87,500
$140,200
--%
$227,700
2018
$8,559
$87,500
$140,200
--%
$227,700
2017
$8,123
$85,260
$124,300
--%
$209,560
2016
$7,779
$85,260
$124,300
--%
$209,560
2014
$7,783
$85,260
$124,300
--%
$209,560
2011
$8,074
$85,260
$124,400
--%
$209,660

Average Home Price in 06070
Nearby Properties
Zip Code
Price
Bed
Bath
Sqft
Lot
Sold Date
$596,885
$596,885
4 Beds
3.5 Baths
2,168 Sqft
16,117 Lot (sqft)
Sold 05/20/2026
$633,802
$633,802
4 Beds
3 Baths
2,448 Sqft
17,424 Lot (sqft)
Sold 10/13/2026
$779,487
$779,487
4 Beds
2.5 Baths
2,488 Sqft
30,492 Lot (sqft)
Sold 10/06/2026
$748,608
5 Beds
3 Baths
2,513 Sqft
14,810 Lot (sqft)
Sold 10/06/2026
$668,923
$668,923
5 Beds
3.5 Baths
2,486 Sqft
26,572 Lot (sqft)
Sold 10/13/2026
$525,000
$525,000
4 Beds
3 Baths
2,394 Sqft
14,810 Lot (sqft)
Sold 10/13/2026
$695,000
$695,000
4 Beds
2.5 Baths
2,165 Sqft
32,234 Lot (sqft)
Sold 10/13/2026




