Member Features
Find Real Estate Bargain!
Full foreclosure details
Home value, equity and ownership info
Find homes priced below market
Get full access with a FREE Account
Already a member?
$636,774
Listing Price4beds
3baths
2,448sqft
17,424sqft lot
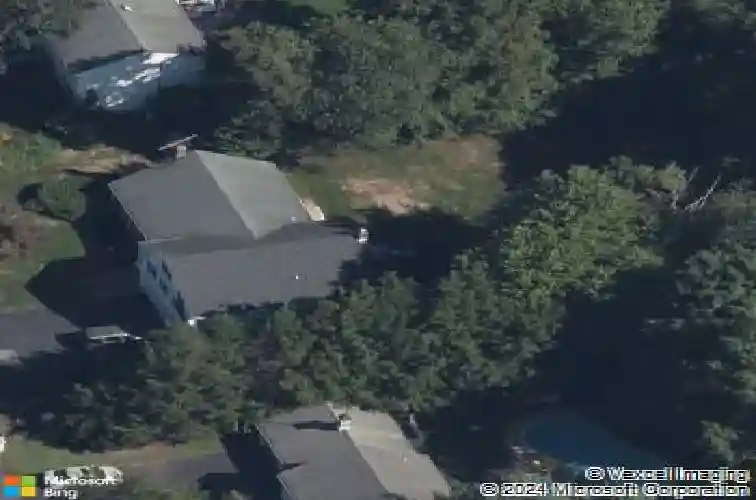
6 Kerr Farm Rd, Simsbury, CT 06070
Member Features
Find Real Estate Bargain!
Full foreclosure details
Home value, equity and ownership info
Find homes priced below market
Get full access with a FREE Account
Already a member?
For Sale
Home type
Price / sqft
Year built
Home Details
Don't miss this charming split-level home in the heart of Simsbury, located on a quiet cul-de-sac just a short walk to schools and downtown. This spacious 4-bedroom home offers 2 full and 2 half bathrooms, with 2,448 sq ft of living space plus an additional 770 sq ft of finished lower-level space. A welcoming entry leads to the main level, featuring a bright 14' x 21' living room with a large bay window overlooking a lovely red maple tree in the front yard. The 12' x 14' dining room flows seamlessly from the living room, perfect for entertaining. The updated 12' x 15' eat-in kitchen boasts natural wood cabinetry, granite countertops, a double stainless steel sink, a gas four-burner range, and light tile flooring. Just steps away, the spacious 14' x 21' family room features a wood burning fireplace and sliding glass doors allow for easy access to a fantastic three-season porch. Upstairs, you'll find four generously sized bedrooms all with ceiling fans, and hardwood flooring. Enjoy this fantastic primary bedroom, with its lovely remodeled full bath, dual closets, and more than enough room for a king size bedroom set. With plenty of space for gatherings and everyday living, this home is a perfect fit for a wide range of buyers.
Interior Details
2448
4
3
Has Heating:
Yes
Heating Type:
Hot Water
Has Cooling:
No
Cooling Type:
N/A
Has Fuel:
Yes
Fuel Type:
Gas
Has Basement:
No
Basement Type:
Unfinished
Has Flooring:
No
Flooring Type:
N/A
Has Fireplace:
Yes
Fireplace Type:
N/A
Property Details
17424
Yes
Yes
Type:
Garage, Basement
Location:
N/A
Status:
N/A
Number of Spaces:
2
N/A
N/A
N/A
N/A
N/A
N/A
N/A
Construction Details
Split Level
Aluminum/vinyl
N/A
Gable
Shingle
Tax History
Year
Amount
Land
Improvement
Percent Change
Assessment
2020
$8,939
$87,680
$153,320
--%
$241,000
2019
$8,994
$87,680
$153,320
--%
$241,000
2018
$9,059
$87,680
$153,320
--%
$241,000
2017
$7,993
$85,440
$120,770
--%
$206,210
2016
$7,655
$85,440
$120,770
--%
$206,210
2014
$7,659
$85,440
$120,770
--%
$206,210
2011
$7,942
$85,440
$120,790
--%
$206,230

Average Home Price in 06070
Nearby Properties
Zip Code
Price
Bed
Bath
Sqft
Lot
Sold Date
$752,286
5 Beds
3 Baths
2,513 Sqft
14,810 Lot (sqft)
Sold 10/27/2026
$671,751
$671,751
5 Beds
3.5 Baths
2,486 Sqft
26,572 Lot (sqft)
Sold 10/26/2026
$599,000
$599,000
4 Beds
2.5 Baths
2,554 Sqft
14,810 Lot (sqft)
Sold 10/27/2026
$666,583
$666,583
4 Beds
2.5 Baths
2,275 Sqft
14,810 Lot (sqft)
Sold 10/27/2026
$525,000
$525,000
4 Beds
3 Baths
2,394 Sqft
14,810 Lot (sqft)
Sold 10/13/2026
$695,000
$695,000
4 Beds
2.5 Baths
2,165 Sqft
32,234 Lot (sqft)
Sold 10/26/2026