Member Features
Find Real Estate Bargain!
Full foreclosure details
Home value, equity and ownership info
Find homes priced below market
Get full access with a FREE Account
Already a member?
$405,000
Listing Price3beds
4baths
2,197sqft
3,410sqft lot
1409 Kerr Dr, Richmond, VA 23227
Member Features
Find Real Estate Bargain!
Full foreclosure details
Home value, equity and ownership info
Find homes priced below market
Get full access with a FREE Account
Already a member?
For Sale
Off Market
Home type
Price / sqft
Year built
Home Details
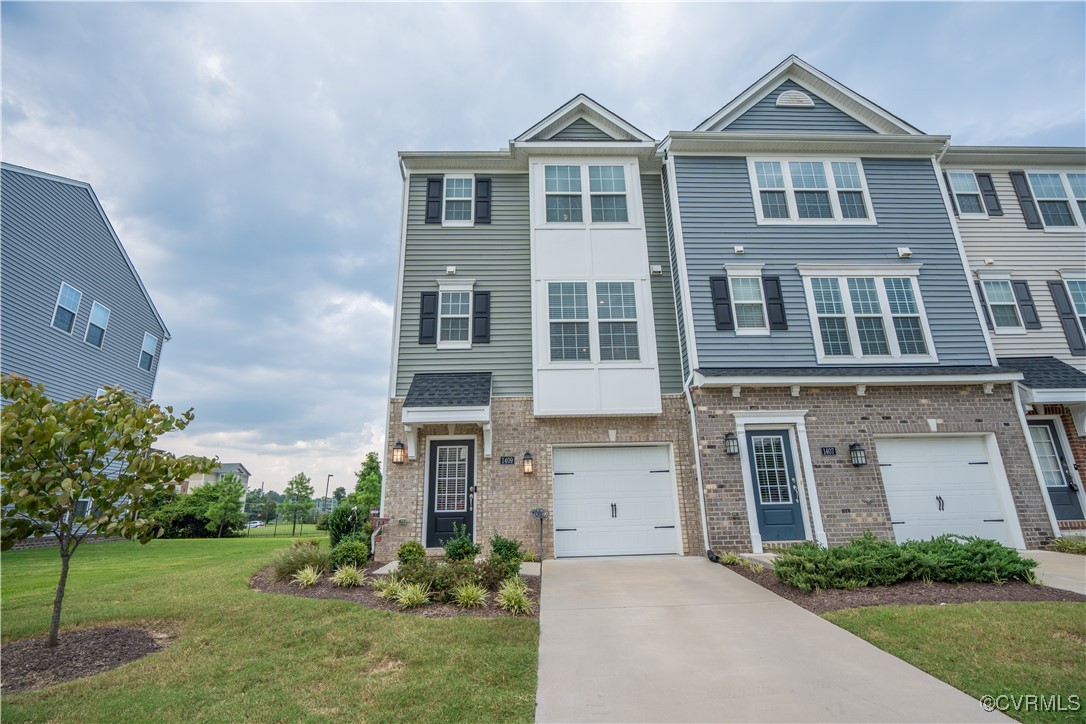
Welcome to Lakeside Landing! This premier, 4 year old(like new), Stanley Martin spacious townhome is full of luxury amenities and upgrades! This one has been meticulously kept and is a must to see. It will not be on the market long as it is convenient to everything!! Only 10-15 minutes to VCU Health Center, the Diamond, Multiple Restaurants, James River Vineyard, Ginter park, Belmont Golf Course, local farmers markets, and grocery stores. This townhome has 3 floors of space with 3 primary bedrooms with ensuites and a half bath on the main middle living floor. Many upgrades included to make activities of daily living easier to maintain. Such as LVP flooring on the 1st and 2nd floors, granite counter tops, ceramic tile in bathrooms, upgraded stainless steel stove hood, walkout 1st floor with concrete patio and privacy fencing on both sides of patio along with a full backyard HOA approved 4 foot fence. This is an end unit with an extra windows and side yard space that is fenced in to accommodate your pets and garden needs. Handmade raised garden beds, make gardening easy, productive, and healthy! All yard maintenance, waste pickup, snow removal is done by the HOA so you can continue your outdoor living on the spacious balcony deck that has views of magnificent sunsets. Entertain your friends and family in the large open family, dining, kitchen area that stretch outside onto the balcony where your outdoor grillin and chillin can take place. Finished one car garage/storage area th
Interior Details
2197
3
4
Has Heating:
Yes
Heating Type:
Forced Air With Air Conditioning
Has Cooling:
Yes
Cooling Type:
N/A
Has Fuel:
No
Fuel Type:
N/A
Has Basement:
No
Basement Type:
N/A
Has Flooring:
No
Flooring Type:
N/A
Has Fireplace:
Yes
Fireplace Type:
N/A
Property Details
3410
No
No
Type:
N/A
Location:
N/A
Status:
N/A
Number of Spaces:
N/A
N/A
N/A
N/A
N/A
N/A
N/A
N/A
Construction Details
Townhouse
Combination
N/A
N/A
Composition Shingle
Tax History
Year
Amount
Land
Improvement
Percent Change
Assessment
0
$0
$53,000
$0
--%
$53,000

Average Home Price in 23227
Nearby Properties
Zip Code
Price
Bed
Bath
Sqft
Lot
Sold Date
$365,467
3 Beds
2.5 Baths
2,509 Sqft
106,786 Lot (sqft)
Sold 05/22/2026
$405,000
$405,000
3 Beds
4 Baths
2,197 Sqft
3,410 Lot (sqft)
Sold 09/29/2026
$389,000
3 Beds
2.5 Baths
2,509 Sqft
106,786 Lot (sqft)
Sold 10/06/2026
$409,990
$409,990
3 Beds
3.5 Baths
2,165 Sqft
2,053 Lot (sqft)
Sold 09/29/2026
$409,000
3 Beds
4 Baths
2,165 Sqft
2,086 Lot (sqft)
Sold 09/29/2026