Member Features
Find Real Estate Bargain!
Full foreclosure details
Home value, equity and ownership info
Find homes priced below market
Get full access with a FREE Account
Already a member?
$568,780
Listing Price4beds
4baths
5,110sqft
199,204sqft lot
20373 Kern Rd, South Bend, IN 46614
Member Features
Find Real Estate Bargain!
Full foreclosure details
Home value, equity and ownership info
Find homes priced below market
Get full access with a FREE Account
Already a member?
For Sale
Home type
Price / sqft
Year built
Home Details
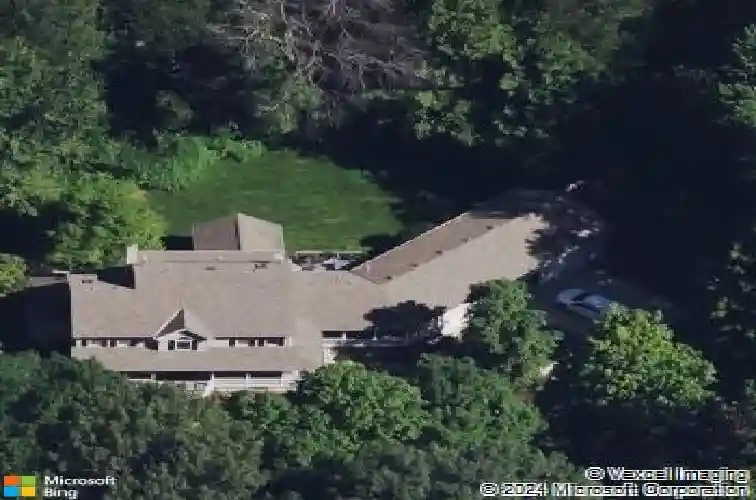
Start Showing Date: 6/18/2026 Professional pictures to be added by no later than June 17. Showings to begin Thursday, June 18 with an Open House 4:30 - 6p. Tucked away from the road and surrounded by 4.65 acres of mature woods, this home offers a rare sense of privacy and peaceful living while still being just minutes from everything you need. Whether you're enjoying a quiet morning coffee on the wrap around porch, watching deer pass through the trees, or listening to birds singing from the screened-in porch, the natural setting makes it easy to slow down and appreciate the moment.Inside, the home was designed to bring the outdoors in. The dramatic two-story living room features soaring 17-foot ceilings and a floor-to-ceiling window that frames the wooded views year-round. Hardwood floors, natural wood trim, and crown molding add warmth and character throughout the main level.With approximately 4,790 finished square feet, its a spacious floor plan. The main-level great room, kitchen, primary suite and bonus room offer comfort and convenience. Three additional bedrooms are upstairs (including a second suite) and a loft to provide flexibility. The kitchen is designed for both everyday living and hosting, featuring an eat-in area, a butlers pantry & prep space complete with a prep sink, beverage refrigerator, appliance storage, and convenient outlets for small kitchen essentials. The formal dining room will be an inviting setting for special occasions. The basement offers a larg
Interior Details
5110
4
4
Has Heating:
Yes
Heating Type:
Central
Has Cooling:
Yes
Cooling Type:
Central
Has Fuel:
Yes
Fuel Type:
Gas
Has Basement:
No
Basement Type:
Full
Has Flooring:
No
Flooring Type:
N/A
Has Fireplace:
Yes
Fireplace Type:
N/A
Property Details
199204
No
No
Type:
Garage, Attached
Location:
N/A
Status:
N/A
Number of Spaces:
4
No
No
No
No
Yes
No
No
Construction Details
N/A
N/A
N/A
N/A
Asphalt
Tax History
Year
Amount
Land
Improvement
Percent Change
Assessment
2019
$3,596
$46,700
$293,300
--%
$340,000
2018
$4,132
$46,700
$293,600
--%
$340,300
2017
$4,542
$46,700
$296,600
--%
$343,300
2016
$4,282
$46,700
$297,100
--%
$343,800
2016
$4,282
$46,700
$297,400
--%
$344,100

Average Home Price in 46614