Member Features
Find Real Estate Bargain!
Full foreclosure details
Home value, equity and ownership info
Find homes priced below market
Get full access with a FREE Account
Already a member?
$315,000
Listing Price3beds
2baths
1,543sqft
11,979sqft lot
1880 Kenyon Rd, Owatonna, MN 55060
Member Features
Find Real Estate Bargain!
Full foreclosure details
Home value, equity and ownership info
Find homes priced below market
Get full access with a FREE Account
Already a member?
For Sale
Off Market
Home type
Price / sqft
Year built
Home Details
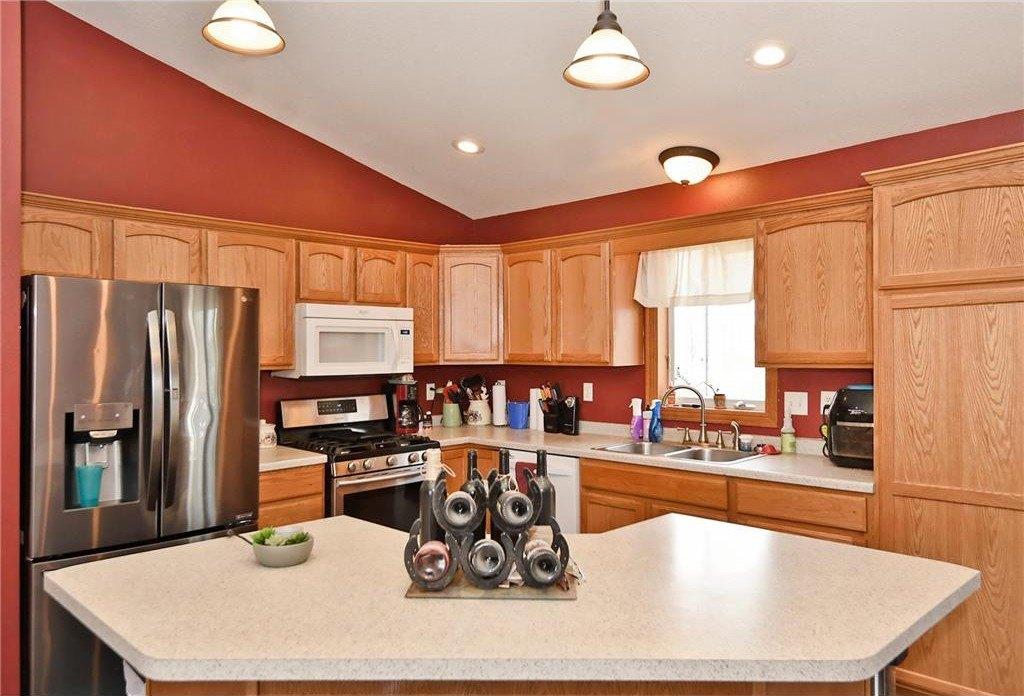
Welcome to this beautifully updated home in Owatonna! This spacious 3-bedroom, 2-bath home blends modern upgrades with cozy charm across a thoughtfully designed open-concept layout. Step inside to a sunlit foyer, vaulted ceilings on the upper level, and a large kitchen/living room space. The kitchen has plenty of storage space and a large peninsula perfect for entertaining. The home boasts a long list of recent updates, including a new dishwasher (2025), microwave (2024), brand-new AC unit (2025), kitchen sink (2025), light fixtures, ceiling fans, carpet (2025), LVP flooring, window shades, and hardware throughout. Enjoy the convenience of a Google smart thermostat, new light switches, and an updated upper-level bathroom. The office/guestroom showcases a custom accent wall with views of the spacious backyard. The lower level features a full bath and a stylish wet bar with a fridge and microwave, as well as a primary bedroom that offers privacy. Outside, relax on the upper deck or under the brand-new gazebo (2025), surrounded by a beautifully landscaped backyard complete with a firepit and a 12 x 8 storage shed. The insulated garage offers plenty of storage space and the updated front door add to the homes curb appeal. This home has many great upgrades and updates that add convenience and improve the look of this home in every way. Dont miss your chance to own this exceptional property.
Interior Details
1543
3
2
Has Heating:
Yes
Heating Type:
Forced Air With Air Conditioning
Has Cooling:
Yes
Cooling Type:
Central
Has Fuel:
No
Fuel Type:
N/A
Has Basement:
No
Basement Type:
Finished
Has Flooring:
No
Flooring Type:
N/A
Has Fireplace:
Yes
Fireplace Type:
N/A
Property Details
11979
No
No
Type:
Garage, Attached
Location:
N/A
Status:
N/A
Number of Spaces:
2
N/A
N/A
N/A
N/A
N/A
N/A
N/A
Construction Details
Split Foyer
Aluminum/vinyl
N/A
Gable
Asphalt
Tax History
Year
Amount
Land
Improvement
Percent Change
Assessment
2020
$3,004
$36,064
$148,666
--%
$184,730
2019
$2,800
$32,438
$142,786
--%
$175,224
2018
$2,596
$32,438
$141,414
--%
$173,852
2017
$2,506
$25,970
$136,612
--%
$162,582
-1
$-1
$25,970
$132,594
--%
$158,564

Average Home Price in 55060
Nearby Properties
Zip Code
Price
Bed
Bath
Sqft
Lot
Sold Date
$166,088
4 Beds
2 Baths
1,636 Sqft
18,295 Lot (sqft)
Sold 06/17/2026
$331,815
3 Beds
2 Baths
1,623 Sqft
9,017 Lot (sqft)
Sold 10/26/2026
$434,900
$434,900
3 Beds
2 Baths
1,714 Sqft
14,418 Lot (sqft)
Sold 10/27/2026
$448,500
2 Beds
2 Baths
1,659 Sqft
3,354 Lot (sqft)
Sold 10/13/2026
$524,900
3 Beds
2 Baths
1,673 Sqft
13,155 Lot (sqft)
Sold 10/26/2026
$369,000
$369,000
3 Beds
3 Baths
1,676 Sqft
9,017 Lot (sqft)
Sold 10/27/2026
$315,000
$315,000
3 Beds
2 Baths
1,543 Sqft
11,979 Lot (sqft)
Sold 10/13/2026
$310,000
4 Beds
2 Baths
1,750 Sqft
10,977 Lot (sqft)
Sold 10/27/2026
$413,086
4 Beds
3 Baths
1,376 Sqft
11,195 Lot (sqft)
Sold 10/26/2026