Member Features
Find Real Estate Bargain!
Full foreclosure details
Home value, equity and ownership info
Find homes priced below market
Get full access with a FREE Account
Already a member?
$835,000
Listing Price5beds
4baths
3,625sqft
12,196sqft lot
504 Kenwood St, Saint Johns, FL 32259
Member Features
Find Real Estate Bargain!
Full foreclosure details
Home value, equity and ownership info
Find homes priced below market
Get full access with a FREE Account
Already a member?
For Sale
Home type
Price / sqft
Year built
Home Details
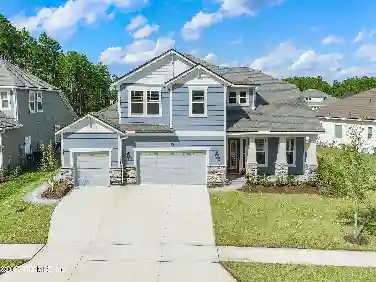
Welcome Home to Greenbrier. A Courtyard entry to a 3 car extended garage, welcomes you to a the main entry with soaring high ceilings, 9 ft door entrances, double crown molding, large windows, and hardwood flooring. Thoughtful details are throughout the home. Office/flex room downstairs with doors. Fireplace with mantel. Gourmet Kitchen with center island, double ovens, granite counter tops and breakfast bar. Separate Breakfast space, and large family room leading to the backyard. Primary suite boasts of double tray ceilings, two walk in closets, separate vanities and a soaking tub. Split bedrooms. Built in desk/landing area between bedrooms. Laundry room inside. Upstairs bedroom and flex area has a full bath and plenty of light. Enjoy your covered lanai and private backyards has penalty of land of a private backyard on the preserve. This wonderful community amenities include parks, walking trails. This home has it all.
Interior Details
3625
5
4
Has Heating:
Yes
Heating Type:
Forced Air With Air Conditioning
Has Cooling:
Yes
Cooling Type:
Central
Has Fuel:
No
Fuel Type:
N/A
Has Basement:
No
Basement Type:
N/A
Has Flooring:
No
Flooring Type:
Carpet
Has Fireplace:
Yes
Fireplace Type:
N/A
Property Details
12196
No
No
Type:
Garage, Attached
Location:
N/A
Status:
N/A
Number of Spaces:
4
No
No
No
No
Yes
No
No
Construction Details
N/A
Stucco
N/A
Gable/hip
Composition Shingle
Tax History
Year
Amount
Land
Improvement
Percent Change
Assessment
2020
$4,467
$0
$0
--%
$357,065
2019
$4,556
$0
$0
--%
$349,037
2018
$4,510
$0
$0
--%
$342,529
2017
$4,496
$0
$0
--%
$335,484
2016
$4,499
$0
$0
--%
$328,584
2014
$4,586
$0
$0
--%
$323,710
2013
$5,042
$0
$0
--%
$313,507
2012
$997
$0
$0
--%
$50,000

Average Home Price in 32259
Nearby Properties
Zip Code
Price
Bed
Bath
Sqft
Lot
Sold Date
$695,793
5 Beds
3 Baths
3,453 Sqft
13,068 Lot (sqft)
Sold 10/24/2026
$760,871
5 Beds
4 Baths
3,277 Sqft
10,890 Lot (sqft)
Sold 07/01/2026
$--
4 Beds
3 Baths
3,888 Sqft
63,162 Lot (sqft)
Sold 06/24/2026
$767,050
5 Beds
3.5 Baths
3,322 Sqft
15,681 Lot (sqft)
Sold 10/26/2026
$976,000
5 Beds
4 Baths
3,746 Sqft
14,374 Lot (sqft)
Sold 09/29/2026
$638,418
5 Beds
4 Baths
3,204 Sqft
18,730 Lot (sqft)
Sold 10/27/2026
$835,000
5 Beds
4 Baths
3,625 Sqft
12,196 Lot (sqft)
Sold 09/29/2026
$599,000
4 Beds
3.5 Baths
3,260 Sqft
12,632 Lot (sqft)
Sold 10/27/2026
$830,000
4 Beds
4 Baths
3,109 Sqft
18,295 Lot (sqft)
Sold 11/02/2026