Member Features
Find Real Estate Bargain!
Full foreclosure details
Home value, equity and ownership info
Find homes priced below market
Get full access with a FREE Account
Already a member?
$549,000
Listing Price3beds
2baths
1,712sqft
10,019sqft lot
18 Kenwood Rd, Milford, CT 06460
Member Features
Find Real Estate Bargain!
Full foreclosure details
Home value, equity and ownership info
Find homes priced below market
Get full access with a FREE Account
Already a member?
For Sale
Off Market
Home type
Price / sqft
Year built
Home Details
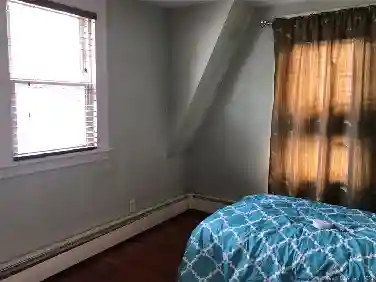
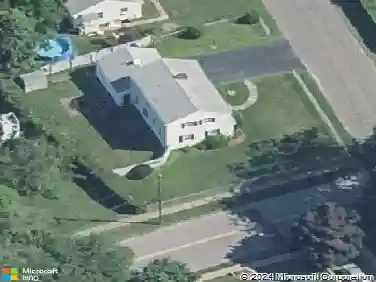
Charming Cape in Desirable Woodmont Area! Welcome to this beautifully updated 3-bedroom, 2-full-bath Cape Cod-style home nestled in the sought-after Woodmont neighborhood of Milford. Featuring a spacious and sun-filled layout, this home offers the perfect blend of character and modern comfort. The main level includes a primary bedroom for convenient one-floor living. Step into the vaulted-ceiling kitchen complete with granite countertops, stainless steel appliances, and stylish open-concept design-ideal for entertaining. A cozy fireplace in the dining area adds warmth and charm, while large windows bathe the interior in natural light throughout the day. Enjoy the outdoors in your private, fully fenced backyard, complete with a low-maintenance Trex deck and charming brick patio-perfect for relaxing, grilling, or hosting guests. Additional highlights include: Freshly painted interior in neutral tones, Vinyl shaker siding for classic curb appeal, Attached 1-car garage, Oversized basement with excellent potential for finishing, Just minutes from beaches, shops, dining, and commuter routes. This move-in ready home in a prime coastal location checks all the boxes.
Interior Details
1712
3
2
Has Heating:
Yes
Heating Type:
Hot Water
Has Cooling:
Yes
Cooling Type:
N/A
Has Fuel:
Yes
Fuel Type:
Oil
Has Basement:
No
Basement Type:
Partial
Has Flooring:
No
Flooring Type:
N/A
Has Fireplace:
Yes
Fireplace Type:
N/A
Property Details
10019
No
No
Type:
N/A
Location:
N/A
Status:
N/A
Number of Spaces:
N/A
N/A
N/A
N/A
N/A
N/A
N/A
N/A
Construction Details
Cape Cod
Aluminum/vinyl
N/A
Gable
Asphalt
Tax History
Year
Amount
Land
Improvement
Percent Change
Assessment
2020
$6,097
$70,000
$150,280
--%
$220,280
2019
$6,322
$70,000
$150,280
--%
$220,280
2018
$6,111
$70,000
$150,280
--%
$220,280
2017
$6,122
$70,000
$150,280
--%
$220,280
2016
$5,307
$70,000
$120,610
--%
$190,610
2011
$5,009
$70,000
$120,610
--%
$190,610

Average Home Price in 06460
Nearby Properties
Zip Code
Price
Bed
Bath
Sqft
Lot
Sold Date
$549,000
$549,000
3 Beds
2 Baths
1,712 Sqft
10,019 Lot (sqft)
Sold 10/26/2026
$610,976
$610,976
4 Beds
2 Baths
1,614 Sqft
11,326 Lot (sqft)
Sold 10/26/2026
$618,372
$618,372
3 Beds
3 Baths
1,712 Sqft
18,295 Lot (sqft)
Sold 10/27/2026
$800,000
$800,000
3 Beds
2 Baths
1,796 Sqft
21,780 Lot (sqft)
Sold 10/27/2026
$559,900
$559,900
4 Beds
2 Baths
1,570 Sqft
12,632 Lot (sqft)
Sold 10/26/2026
$613,839
$613,839
3 Beds
2.5 Baths
1,858 Sqft
13,504 Lot (sqft)
Sold 10/26/2026