


Member Features
Find Real Estate Bargain!
Full foreclosure details
Home value, equity and ownership info
Find homes priced below market
Get full access with a FREE Account
Already a member?
$949,900
Listing Price5beds
5baths
793sqft
6,970sqft lot
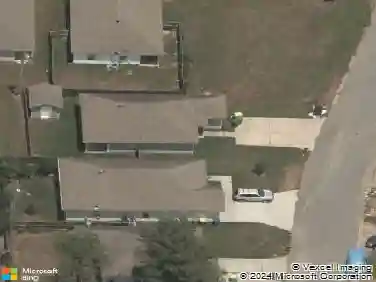
6615 Kenwood Rd, Cammack Village, AR 72207
Member Features
Find Real Estate Bargain!
Full foreclosure details
Home value, equity and ownership info
Find homes priced below market
Get full access with a FREE Account
Already a member?
For Sale
Off Market
Home type
Price / sqft
Year built
Home Details
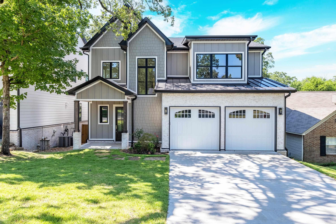
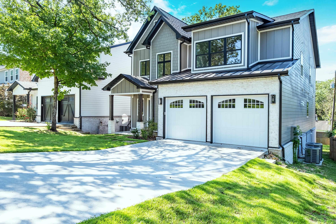
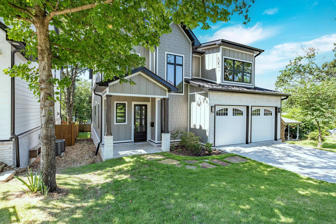
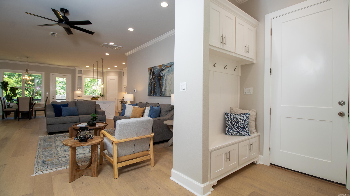
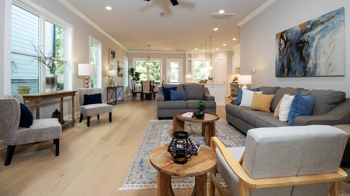
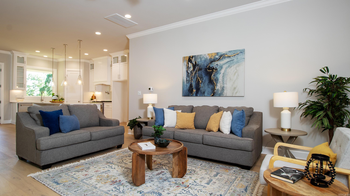
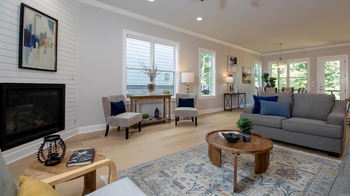
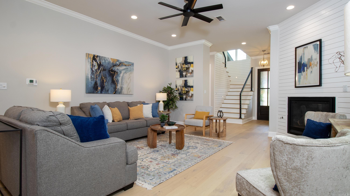
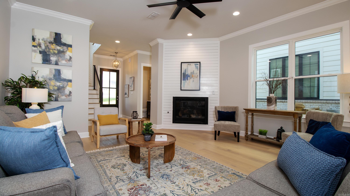
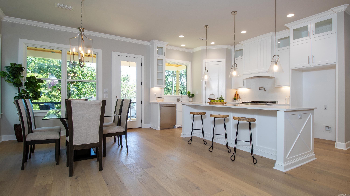
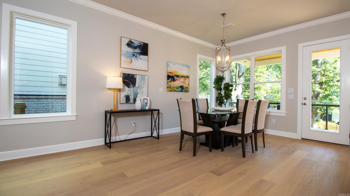
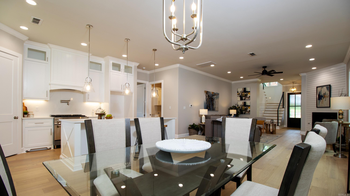
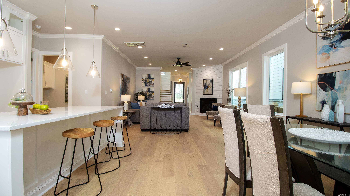
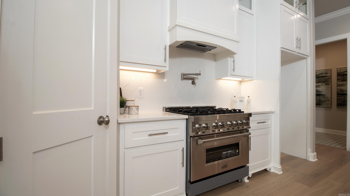
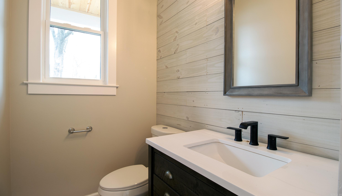
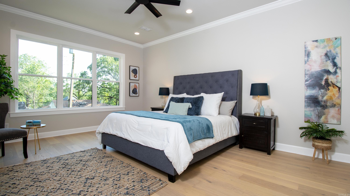
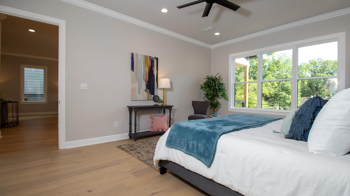
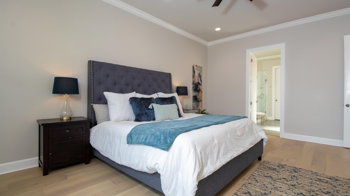
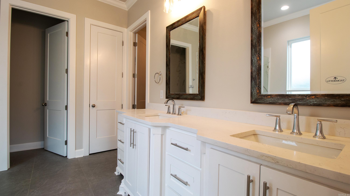
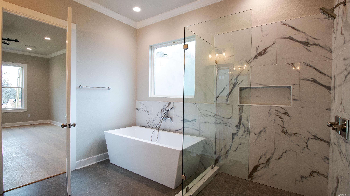
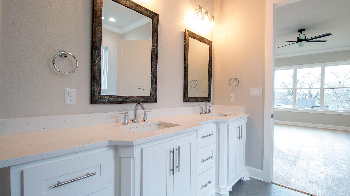
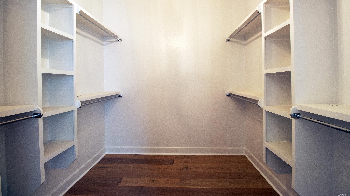
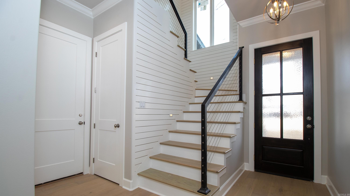
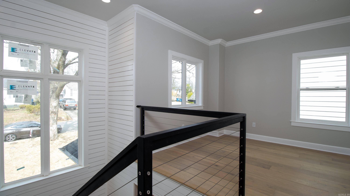
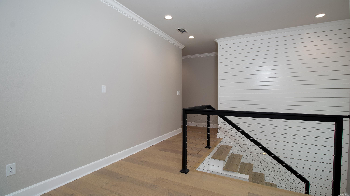
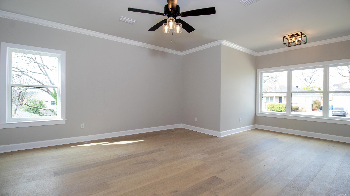
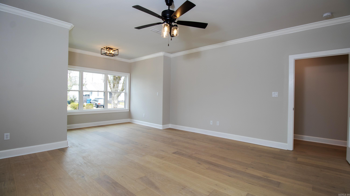
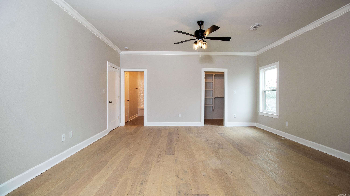
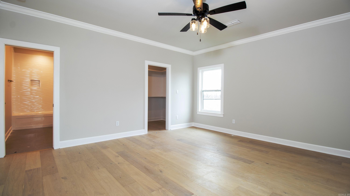
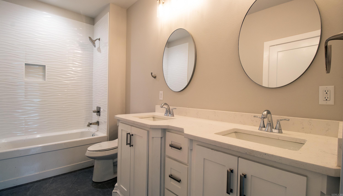
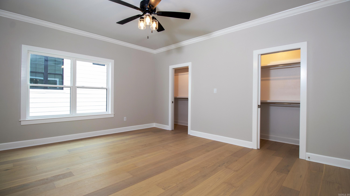
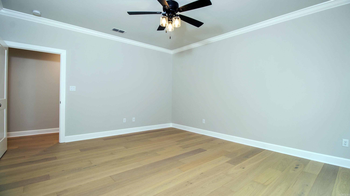
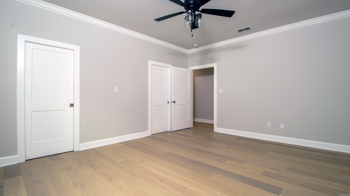
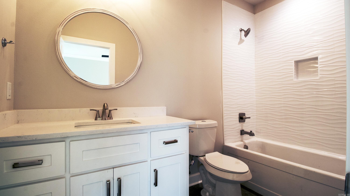
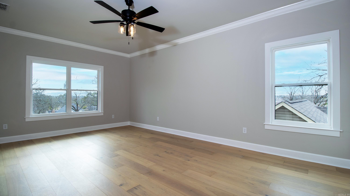
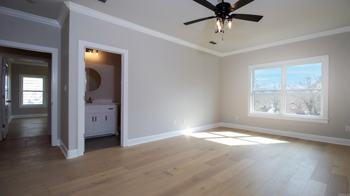
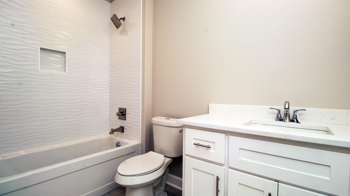
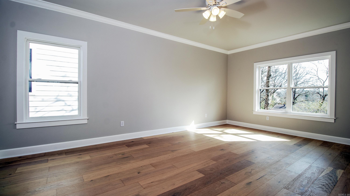
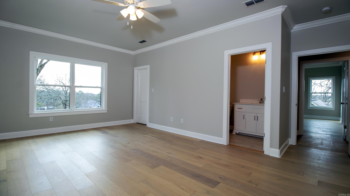
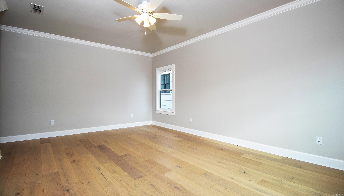
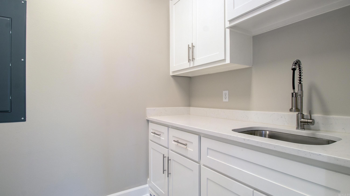
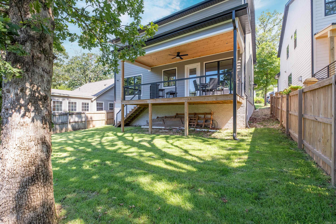
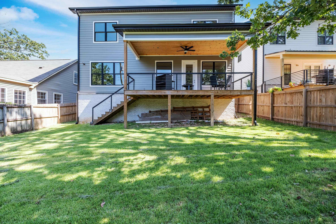
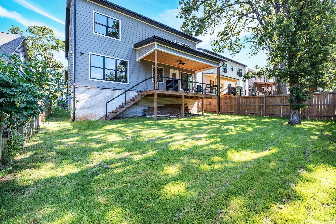
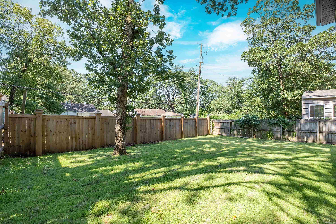
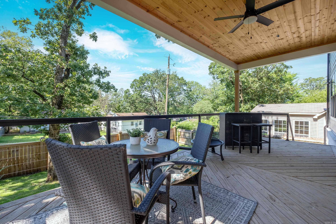
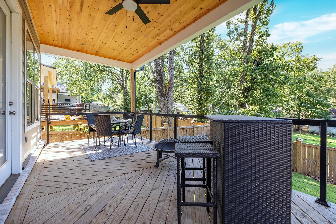
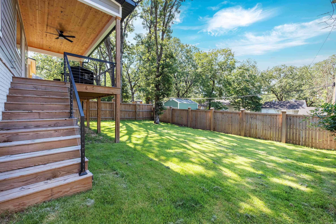
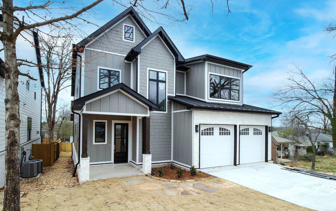
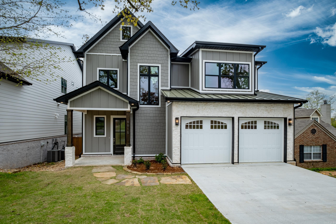
Stunning New Construction in the Cammack/Heights Area Completed and ready for you. Welcome to this beautifully designed 5-bedroom, 4.5-bathroom home offering a versatile and open floor plan with wonderful finishes throughout. The main-level primary suite is a true retreat, featuring a spa-like bath with a soaking tub and a custom walk-in shower. A second master suite upstairs adds flexibility, perfect for guests or multi-generational living. The chefs kitchen is built to impress, boasting custom cabinetry, solid surface countertops, quality appliances, and a spacious islandideal for cooking and entertaining. Gorgeous wood flooring flows throughout the home, adding warmth and elegance. Upstairs, one of the generously sized bedrooms offers bonus room potential, providing space for a playroom, media room, or home office. Step outside to enjoy the covered back deck and fenced backyard, perfect for relaxing or entertaining. Located in a highly sought-after neighborhood, this home is move-in ready and packed with great features. Jefferson schools. Floor plan available in Associate Documents.
Interior Details
793
5
5
Has Heating:
Yes
Heating Type:
Central
Has Cooling:
Yes
Cooling Type:
Central
Has Fuel:
No
Fuel Type:
N/A
Has Basement:
No
Basement Type:
N/A
Has Flooring:
No
Flooring Type:
Wood (unspecified)
Has Fireplace:
Yes
Fireplace Type:
N/A
Property Details
6970
No
No
Type:
Driveway Concrete
Location:
N/A
Status:
N/A
Number of Spaces:
0
No
No
No
No
Yes
No
No
Construction Details
Ranch
N/A
N/A
Gable
Asphalt
Tax History
Year
Amount
Land
Improvement
Percent Change
Assessment
2018
$1,967
$22,600
$3,110
--%
$25,710
2018
$1,967
$22,600
$3,110
--%
$25,710
2017
$1,853
$22,600
$3,110
--%
$25,710
2016
$1,467
$22,600
$3,110
--%
$25,710
2015
$1,719
$10,000
$11,690
--%
$21,690
2013
$1,333
$10,000
$11,690
--%
$21,690
2012
$1,333
$10,000
$11,690
--%
$21,690
2012
$936
$10,000
$11,690
--%
$21,690

Average Home Price in 72207
Nearby Properties
Zip Code
Price
Bed
Bath
Sqft
Lot
Sold Date
$255,000
2 Beds
1 Baths
804 Sqft
6,970 Lot (sqft)
Sold 10/13/2026
$885,000
4 Beds
4 Baths
896 Sqft
7,405 Lot (sqft)
Sold 11/02/2026
$949,900
5 Beds
5 Baths
793 Sqft
6,970 Lot (sqft)
Sold 10/26/2026
$226,253
-- Beds
1 Baths
900 Sqft
8,712 Lot (sqft)
Sold 10/26/2026