Member Features
Find Real Estate Bargain!
Full foreclosure details
Home value, equity and ownership info
Find homes priced below market
Get full access with a FREE Account
Already a member?
$879,900
Listing Price5beds
4baths
1,148sqft
6,970sqft lot
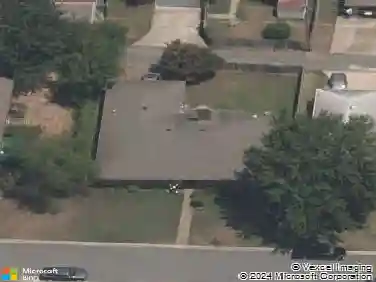
6119 Kenwood Rd, Cammack Village, AR 72207
Member Features
Find Real Estate Bargain!
Full foreclosure details
Home value, equity and ownership info
Find homes priced below market
Get full access with a FREE Account
Already a member?
For Sale
Off Market
Home type
Price / sqft
Year built
Home Details
Stunning new construction in Cammack Village by a highly respected custom builder. Estimated completion Dec. 2025with time to select some colors! Eye-catching exterior with natural rock, cedar accents, and Hardie Board siding. No carpet throughout. Thoughtfully designed floor plan with 2 bedrooms and 1.5 baths on the main level, including the primary suite. Upstairs offers 3 bedrooms, 2 bathrooms, and a spacious game/media room. Chefs kitchen features custom-built cabinets, quartz slab countertops, and a large center island. Enjoy the outdoors on the large covered back patioperfect for entertaining or relaxing. Flat lot with a generously sized backyard and mature trees. Two car garage. Quality craftsmanship, excellent layout, and desirable location make this home a standout in Cammack Village. Agents see plans and feature lists in remarks.
Interior Details
1148
5
4
Has Heating:
Yes
Heating Type:
Floor/wall Furnace
Has Cooling:
Yes
Cooling Type:
Wall Unit
Has Fuel:
No
Fuel Type:
N/A
Has Basement:
No
Basement Type:
N/A
Has Flooring:
No
Flooring Type:
Wood (unspecified)
Has Fireplace:
Yes
Fireplace Type:
N/A
Property Details
6970
No
No
Type:
Driveway Asphalt
Location:
N/A
Status:
N/A
Number of Spaces:
0
No
No
No
No
Yes
No
No
Construction Details
Ranch
N/A
N/A
Gable
Asphalt
Tax History
Year
Amount
Land
Improvement
Percent Change
Assessment
2018
$1,988
$22,600
$9,970
--%
$32,570
2018
$1,988
$22,600
$9,970
--%
$32,570
2017
$1,855
$22,600
$9,970
--%
$32,570
2016
$1,467
$22,600
$9,970
--%
$32,570
2015
$1,721
$10,000
$11,690
--%
$21,690
2013
$1,333
$10,000
$11,690
--%
$21,690
2012
$1,333
$10,000
$11,690
--%
$21,690
2012
$1,539
$10,000
$11,690
--%
$21,690

Average Home Price in 72207
Nearby Properties
Zip Code
Price
Bed
Bath
Sqft
Lot
Sold Date
$250,616
-- Beds
1 Baths
984 Sqft
6,970 Lot (sqft)
Sold 10/03/2026
$164,696
-- Beds
1 Baths
1,071 Sqft
10,019 Lot (sqft)
Sold 10/03/2026
$194,478
-- Beds
1 Baths
1,026 Sqft
9,583 Lot (sqft)
Sold 09/26/2026
$195,480
-- Beds
2 Baths
986 Sqft
6,534 Lot (sqft)
Sold 09/11/2026
$904,404
-- Beds
1 Baths
1,065 Sqft
7,405 Lot (sqft)
Sold 08/14/2026
$291,243
-- Beds
1.5 Baths
1,241 Sqft
9,148 Lot (sqft)
Sold 06/15/2026
$252,112
-- Beds
2 Baths
1,080 Sqft
6,970 Lot (sqft)
Sold 05/29/2026
$879,900
5 Beds
4 Baths
1,148 Sqft
6,970 Lot (sqft)
Sold 10/13/2026
$275,000
-- Beds
1 Baths
1,311 Sqft
6,970 Lot (sqft)
Sold 10/27/2026