Member Features
Find Real Estate Bargain!
Full foreclosure details
Home value, equity and ownership info
Find homes priced below market
Get full access with a FREE Account
Already a member?
$774,900
Listing Price4beds
3baths
1,683sqft
12,632sqft lot
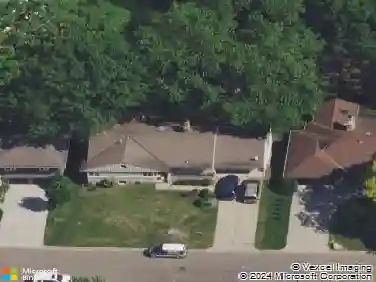
1013 Kenwood Pkwy, Minneapolis, MN 55403
Member Features
Find Real Estate Bargain!
Full foreclosure details
Home value, equity and ownership info
Find homes priced below market
Get full access with a FREE Account
Already a member?
For Sale
Home type
Price / sqft
Year built
Home Details
Charming and stylish Lowry Hill home on double wide lot in Kenwood neighborhood. This home has been beautifully renovated and well maintained. Step inside, and you are greeted by an inviting foyer that leads to a spacious living room filled with natural light and a gas fireplace. The bright and updated kitchen boasts high-end appliances including a gas Wolf Double Oven/range, commercial hood, ample counter space and cabinetry as well as a walk-in pantry. Adjacent to the kitchen, youll find a spacious dining room with wet bar, and a private office area. Two large bedrooms and a renovated marble bathroom with heated floors round out the upstairs. Lower level has an additional bedroom, marble bathroom, and family room with mini-kitchen. Outside youll find a beautifully landscaped yard, large multi-level trex deck, firepit, and a hot tub. Great for entertaining. The yard is very private and truly is an oasis in the city. Large three car garage. The house is uniquely situated with only two neighbors so that nearly all windows have private views. The house has a one-bedroom apartment suite that is all on one level (no stairs) and uses the door near the garage. It is completely insulated and designed as a separate quarter. Currently rented. Use as rental opportunity, guests, office, adult kids, grand parents,endless possibilities! Unbeatable location on a quiet street, walk to multiple nearby parks, Lake of the Isles, Walker Art Center and easy access to downtown.
Interior Details
1683
4
3
Has Heating:
Yes
Heating Type:
Forced Air With Air Conditioning
Has Cooling:
Yes
Cooling Type:
N/A
Has Fuel:
No
Fuel Type:
N/A
Has Basement:
No
Basement Type:
Basement (unspecified)
Has Flooring:
No
Flooring Type:
N/A
Has Fireplace:
Yes
Fireplace Type:
N/A
Property Details
12632
No
No
Type:
Garage, Detached
Location:
N/A
Status:
N/A
Number of Spaces:
3
No
No
No
No
Yes
No
No
Construction Details
Duplex Single
Brick
N/A
Gable
Asphalt
Tax History
Year
Amount
Land
Improvement
Percent Change
Assessment
2020
$9,661
$389,400
$144,100
--%
$533,500
2019
$9,754
$389,400
$144,100
--%
$533,500
2018
$8,756
$389,400
$91,100
--%
$480,500
2017
$8,136
$354,000
$83,000
--%
$437,000
2016
$6,899
$354,000
$83,000
--%
$437,000
2014
$6,054
$0
$0
--%
$340,445
2013
$6,085
$0
$0
--%
$340,445
2011
$5,921
$0
$0
--%
$340,445

Average Home Price in 55403
Nearby Properties
Zip Code
Price
Bed
Bath
Sqft
Lot
Sold Date
$774,900
4 Beds
3 Baths
1,683 Sqft
12,632 Lot (sqft)
Sold 10/13/2026