
Member Features
Find Real Estate Bargain!
Full foreclosure details
Home value, equity and ownership info
Find homes priced below market
Get full access with a FREE Account
Already a member?
$3,200,000
Listing Price4beds
4baths
4,106sqft
11,324sqft lot
4028 Kenway Ave, View Park, CA 90008
Member Features
Find Real Estate Bargain!
Full foreclosure details
Home value, equity and ownership info
Find homes priced below market
Get full access with a FREE Account
Already a member?
For Sale
Off Market
Home type
Price / sqft
Year built
Home Details
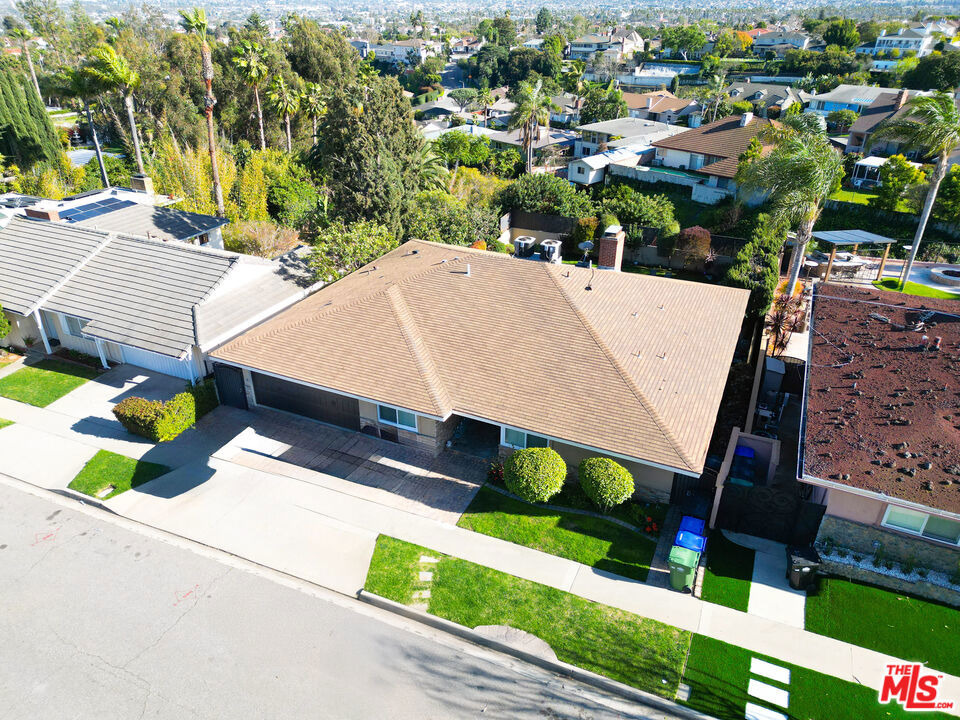
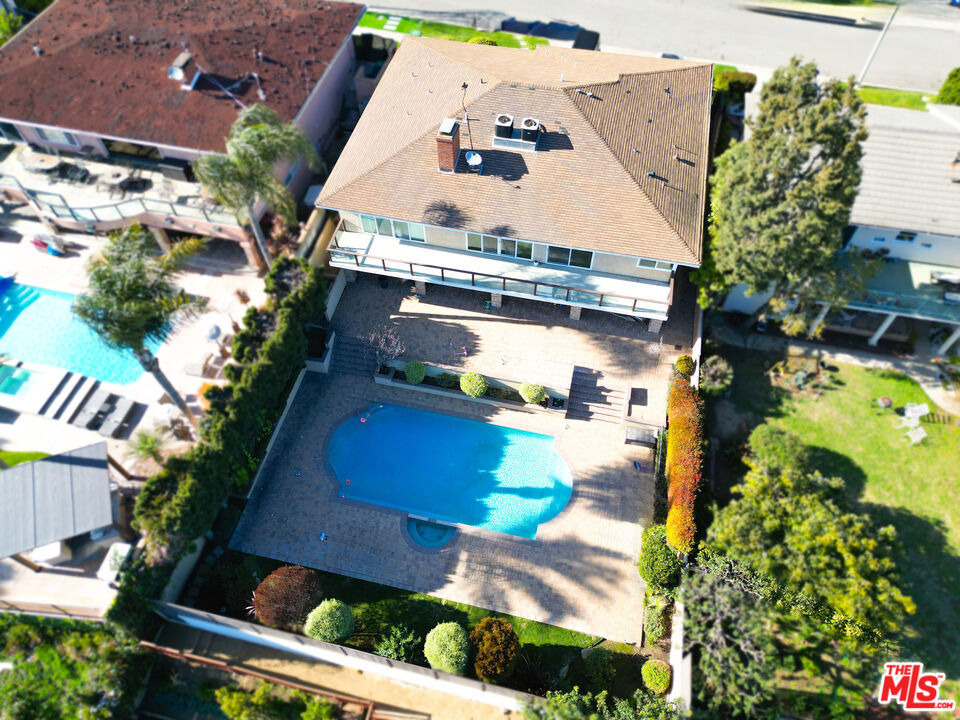
Perched on one of View Park's most coveted streets, this beautifully remodeled home offers breathtaking views from a 45-foot main-level balcony. The open floor plan includes a spacious living and dining area with sliding glass doors, refinished original hardwood floors, high ceilings and abundant natural light. The gourmet eat-in kitchen features custom wood cabinetry, granite counters, stainless steel appliances, an 8-foot island and a separate pantry. Two main-level primary suites boast luxurious ensuite baths, including a massive soaking tub, walk-in closet and double vanities. There's also a dedicated office attached 2-car garage and integrated sound system. The expansive lower level includes a large family room with fireplace, a second full kitchen, two guest bedrooms, a large bath, laundry room, bonus gym/5th bedroom and over 600 sq. ft. of storage space. Enjoy the beautifully rebuilt pool and large backyard deck. Upgraded electrical, plumbing, central HVAC, tankless water heaters audio system and a Tesla-ready charging outlets.
Interior Details
4106
4
4
Has Heating:
Yes
Heating Type:
Central
Has Cooling:
No
Cooling Type:
N/A
Has Fuel:
No
Fuel Type:
N/A
Has Basement:
No
Basement Type:
N/A
Has Flooring:
No
Flooring Type:
N/A
Has Fireplace:
Yes
Fireplace Type:
N/A
Property Details
11324
Yes
No
Type:
N/A
Location:
N/A
Status:
N/A
Number of Spaces:
N/A
N/A
N/A
N/A
N/A
N/A
N/A
N/A
Construction Details
Conventional
Stucco
N/A
Hip
Rock / Gravel
Tax History
Year
Amount
Land
Improvement
Percent Change
Assessment
2019
$10,382
$438,356
$387,840
--%
$826,196
2019
$10,382
$429,761
$380,236
--%
$809,997
2018
$10,185
$421,335
$372,781
--%
$794,116
2017
$9,987
$413,074
$365,472
--%
$778,546
2016
$9,731
$404,975
$358,306
--%
$763,281
2014
$9,576
$391,079
$346,011
--%
$737,090
2013
$9,549
$389,312
$344,448
--%
$733,760
2012
$9,275
$381,679
$337,695
--%
$719,374

Average Home Price in 90008
Nearby Properties
Zip Code
Price
Bed
Bath
Sqft
Lot
Sold Date
$1,815,837
$1,815,837
4 Beds
5 Baths
3,524 Sqft
11,736 Lot (sqft)
Sold 10/06/2026
$198,000
3 Beds
2 Baths
3,509 Sqft
9,624 Lot (sqft)
Sold 10/06/2026
$1,975,805
$1,975,805
4 Beds
2 Baths
3,601 Sqft
9,863 Lot (sqft)
Sold 09/29/2026
$2,274,990
$2,274,990
5 Beds
4 Baths
4,289 Sqft
7,348 Lot (sqft)
Sold 10/06/2026
$3,200,000
$3,200,000
4 Beds
4 Baths
4,106 Sqft
11,324 Lot (sqft)
Sold 09/29/2026
Calculators
Mortgage
Mortgage Calculator
Details for 4028 KENWAY AVE
Property Debt
Foreclosure Contact Details
Similar Homes Nearby

Guides for Kenway Ave

In August 2024, LA’s pre-foreclosures plummeted 50% from July and 60% from last year, suggesting better economic conditions or successful homeowner interventions. Similar trends in San Jose, while SF and SD remain stable. Sacramento shows significant improvement. LA’s efforts stand out. #HousingMarket #LosAngeles



