
Member Features
Find Real Estate Bargain!
Full foreclosure details
Home value, equity and ownership info
Find homes priced below market
Get full access with a FREE Account
Already a member?
$659,900
Listing Price4beds
4baths
2,282sqft
784sqft lot
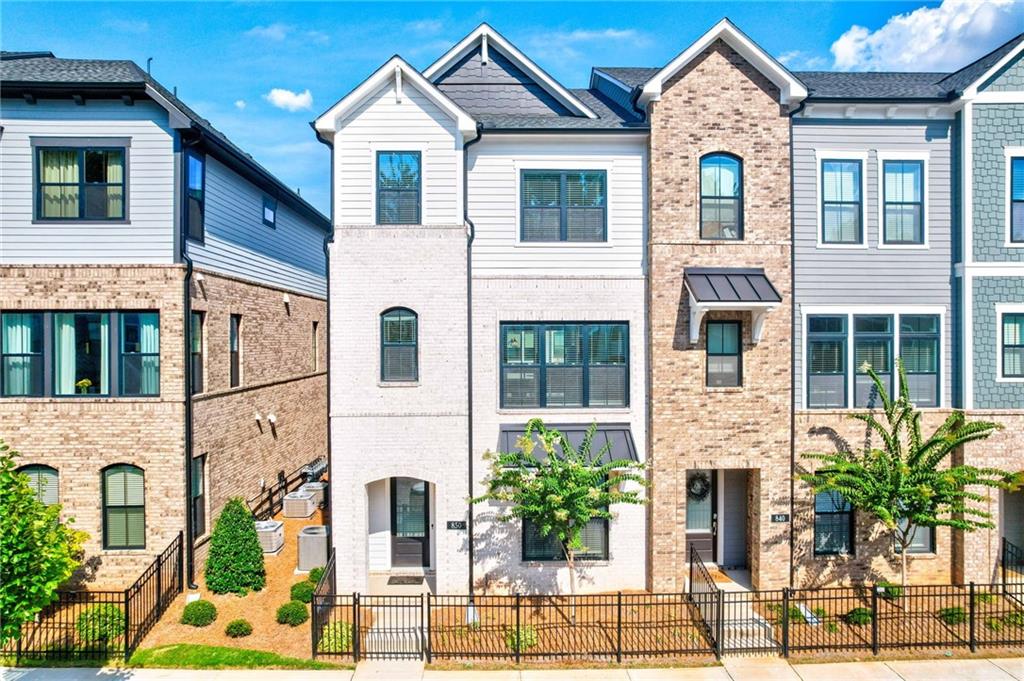
850 Kenway Ave, Roswell, GA 30076
Member Features
Find Real Estate Bargain!
Full foreclosure details
Home value, equity and ownership info
Find homes priced below market
Get full access with a FREE Account
Already a member?
For Sale
Off Market
Home type
Price / sqft
Year built
Home Details
Welcome to your dream home nestled in a gated oasis between Roswell and Alpharetta where you will experience a superior lifestyle at Ashbury! Location, Location, Location! This 4 bedroom, 3.5 bathroom END UNIT townhome has tons of upgrades! The Danielson floorplan offers 3 levels of absolute beauty. The terrace level features a spacious bedroom with a full bathroom which can easily be modified into a cozy den or workout room, a coat closet with drop zone, and effortless parking with a 2-car garage and driveway. The main level offers an expansive open-concept with soaring 10 ceilings, hardwood flooring throughout, chefs kitchen with a large island and level 5 Quartz Countertops, matching Bar area, conveniently located half bath, a dedicated dining/breakfast area and a sunroom currently used as an art area which only a few homes have. To conclude the main level, there is a gracious deck for outdoor entertaining with privacy wall which has been upgraded to include an under-deck drainage system to divert water so that this space can be enjoyed even during those rainy days/nights. The upper-level owners retreat complete with 2 lavish walk-in closets, double vanity, luxurious soaker tub, a generously sized shower and another gracious deck steps away from your bed. Two additional bedrooms on the upper level shares a beautifully appointed full bathroom. Modern-Black fixtures, handles, knobs, and faucets throughout the house. Branded 2inch Window Blinds. The fenced front entry ensures
Interior Details
2282
4
4
Has Heating:
Yes
Heating Type:
Yes
Has Cooling:
Yes
Cooling Type:
N/A
Has Fuel:
Yes
Fuel Type:
Gas
Has Basement:
No
Basement Type:
Full
Has Flooring:
No
Flooring Type:
N/A
Has Fireplace:
Yes
Fireplace Type:
N/A
Property Details
784
Yes
Yes
Type:
Garage, Basement
Location:
N/A
Status:
N/A
Number of Spaces:
2
N/A
N/A
N/A
N/A
N/A
N/A
N/A
Construction Details
Townhouse
Stone
N/A
N/A
N/A
Tax History
Year
Amount
Land
Improvement
Percent Change
Assessment

Average Home Price in 30076
Nearby Properties
Zip Code
Price
Bed
Bath
Sqft
Lot
Sold Date
$551,871
$551,871
4 Beds
3.5 Baths
2,093 Sqft
958 Lot (sqft)
Sold 06/22/2026
$587,665
$587,665
4 Beds
3 Baths
2,404 Sqft
1,219 Lot (sqft)
Sold 09/29/2026
$590,000
$590,000
4 Beds
4 Baths
2,093 Sqft
958 Lot (sqft)
Sold 10/05/2026
$605,000
$605,000
4 Beds
3.5 Baths
2,321 Sqft
958 Lot (sqft)
Sold 10/06/2026
$678,363
$678,363
4 Beds
3.5 Baths
2,095 Sqft
958 Lot (sqft)
Sold 10/05/2026
$659,900
$659,900
4 Beds
4 Baths
2,282 Sqft
784 Lot (sqft)
Sold 09/29/2026
$590,922
$590,922
4 Beds
3.5 Baths
2,093 Sqft
958 Lot (sqft)
Sold 09/29/2026
$725,000
$725,000
3 Beds
4 Baths
2,550 Sqft
1,568 Lot (sqft)
Sold 09/29/2026
$594,900
$594,900
4 Beds
3.5 Baths
2,364 Sqft
958 Lot (sqft)
Sold 10/06/2026






