Member Features
Find Real Estate Bargain!
Full foreclosure details
Home value, equity and ownership info
Find homes priced below market
Get full access with a FREE Account
Already a member?
$678,363
Listing Price4beds
3.5baths
2,095sqft
958sqft lot
405 Ashbury Dr, Roswell, GA 30076
Member Features
Find Real Estate Bargain!
Full foreclosure details
Home value, equity and ownership info
Find homes priced below market
Get full access with a FREE Account
Already a member?
For Sale
Home type
Price / sqft
Year built
Home Details
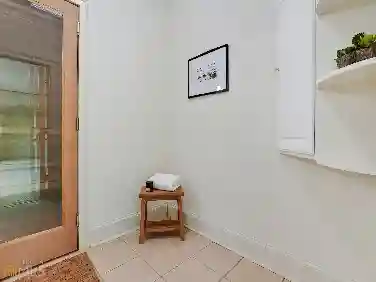
Experience refined living in this beautifully upgraded end-unit townhome in the highly sought-after Ashbury community of Roswell. Built in 2022, this 4-bedroom, 3.5-bath residence offers a perfect blend of modern elegance, comfort, and abundant natural light.The open-concept layout seamlessly connects the living, dining, and kitchen spaces, highlighted by a designer kitchen featuring quartz countertops, stainless steel appliances, an expansive island, and upgraded finishes throughout. Enjoy a private balcony ideal for relaxing or entertaining.The spacious owners suite offers a spa-inspired bath and walk-in closet, while a private bedroom with full bath provides flexibility for guests or a home office.As a premium end unit, the home is filled with extra windows, enhanced privacy, and a bright, airy feel throughout. Ideally located just minutes from Downtown Roswell, Avalon, GA-400, shopping, dining, and top-rated schools.
Interior Details
2095
4
3.5
Has Heating:
Yes
Heating Type:
Yes
Has Cooling:
Yes
Cooling Type:
N/A
Has Fuel:
Yes
Fuel Type:
Gas
Has Basement:
No
Basement Type:
Full
Has Flooring:
No
Flooring Type:
N/A
Has Fireplace:
Yes
Fireplace Type:
N/A
Property Details
958
Yes
Yes
Type:
N/A
Location:
N/A
Status:
N/A
Number of Spaces:
N/A
N/A
N/A
N/A
N/A
N/A
N/A
N/A
Construction Details
Townhouse
Stone
N/A
N/A
N/A
Tax History
Year
Amount
Land
Improvement
Percent Change
Assessment

Average Home Price in 30076
Nearby Properties
Zip Code
Price
Bed
Bath
Sqft
Lot
Sold Date
$551,871
$551,871
4 Beds
3.5 Baths
2,093 Sqft
958 Lot (sqft)
Sold 06/22/2026
$590,922
$590,922
4 Beds
3.5 Baths
2,093 Sqft
958 Lot (sqft)
Sold 09/29/2026
$590,000
$590,000
4 Beds
4 Baths
2,093 Sqft
958 Lot (sqft)
Sold 10/13/2026
$587,665
$587,665
4 Beds
3 Baths
2,404 Sqft
1,219 Lot (sqft)
Sold 10/13/2026
$678,363
$678,363
4 Beds
3.5 Baths
2,095 Sqft
958 Lot (sqft)
Sold 10/13/2026
$594,900
$594,900
4 Beds
3.5 Baths
2,364 Sqft
958 Lot (sqft)
Sold 10/13/2026
$659,900
$659,900
4 Beds
4 Baths
2,282 Sqft
784 Lot (sqft)
Sold 09/29/2026
$710,000
$710,000
3 Beds
3 Baths
2,282 Sqft
784 Lot (sqft)
Sold 09/29/2026
$569,000
$569,000
4 Beds
3.5 Baths
2,220 Sqft
1,350 Lot (sqft)
Sold 10/13/2026