Member Features
Find Real Estate Bargain!
Full foreclosure details
Home value, equity and ownership info
Find homes priced below market
Get full access with a FREE Account
Already a member?
$374,000
Listing Price$374,000Est. Opening Bid3beds
4baths
1,957sqft
1,307sqft lot
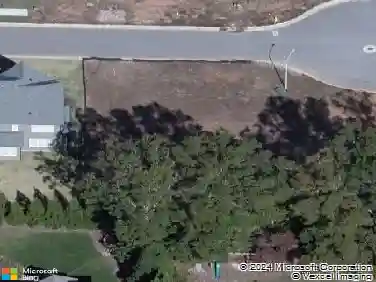
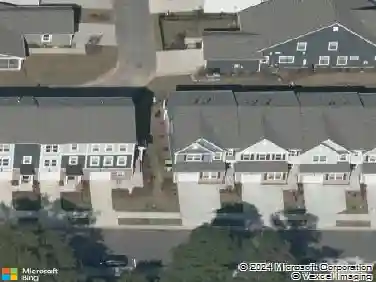
6031 Kentworth Dr, Holly Springs, NC 27540
Member Features
Find Real Estate Bargain!
Full foreclosure details
Home value, equity and ownership info
Find homes priced below market
Get full access with a FREE Account
Already a member?
Pre-Foreclosure
For Sale
Off Market
Home type
Price / sqft
Year built
Home Details
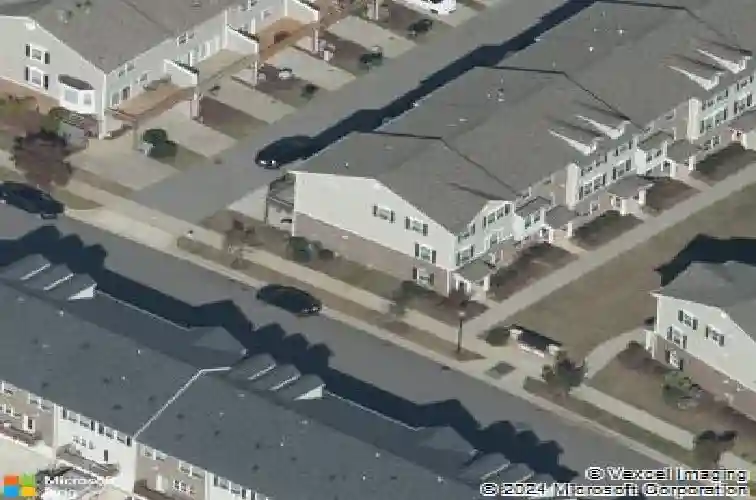
Back on the Market but no Fault of the Seller! Still looking for an end unit townhome? Welcome to this well-maintained townhome in the desirable Main Street Square community, offering 3 bedrooms, 2 full bathrooms and 2 half baths along with a 2-car rear entry garage. The first floor features a private office space, perfect for working from home, along with a convenient half bath and direct access to the garage. The second level includes an inviting family room filled with natural light, offering flexible space to suit a variety of seating arrangements, complete with a ceiling fan for added comfort. The beautifully appointed kitchen features stainless steel appliances, double ovens, a gas cooktop, granite countertops, tile backsplash, a pantry and a center island with seating. It flows seamlessly into the dining area, which is perfect for sit down meals, while the island provides a convenient spot for casual dining. A deck is located right off the kitchen, perfect for enjoying your morning coffee or evening relaxation. All bedrooms are located on the third floor, including the primary suite at the rear of the home, featuring a tray ceiling, crown molding, a walk-in closet, and an ensuite bath with a walk-in shower. Two additional bedrooms, a full bath, and a conveniently located laundry room complete the upper level. Enjoy low maintenance living in the Main Street Square community with a clubhouse, pool, fitness center, and game room, plus shopping and dining just steps away.
Interior Details
1957
3
4
Has Heating:
Yes
Heating Type:
Forced Air With Air Conditioning
Has Cooling:
Yes
Cooling Type:
Central
Has Fuel:
No
Fuel Type:
N/A
Has Basement:
No
Basement Type:
Full
Has Flooring:
No
Flooring Type:
N/A
Has Fireplace:
Yes
Fireplace Type:
N/A
Property Details
1307
Yes
Yes
Type:
N/A
Location:
N/A
Status:
N/A
Number of Spaces:
N/A
No
No
No
No
Yes
No
No
Construction Details
Townhouse
N/A
N/A
N/A
N/A
Tax History
Year
Amount
Land
Improvement
Percent Change
Assessment
2020
$2,552
$45,000
$202,893
--%
$247,893
2020
$2,552
$45,000
$202,893
--%
$247,893
2019
$2,472
$38,000
$165,797
--%
$203,797
2018
$2,235
$38,000
$165,797
--%
$203,797
2017
$2,154
$38,000
$165,797
--%
$203,797
2015
$1,012
$48,000
$48,500
--%
$96,500
2014
$486
$48,000
$0
--%
$48,000
2013
$465
$48,000
$0
--%
$48,000
2012
$465
$48,000
$0
--%
$48,000

Average Home Price in 27540
Nearby Properties
Zip Code
Price
Bed
Bath
Sqft
Lot
Sold Date
$378,046
-- Beds
3.5 Baths
1,747 Sqft
1,307 Lot (sqft)
Sold 10/14/2026
$406,575
-- Beds
2.5 Baths
1,866 Sqft
16,117 Lot (sqft)
Sold 06/02/2026
$359,000
-- Beds
2.5 Baths
2,005 Sqft
2,614 Lot (sqft)
Sold 10/27/2026
$410,000
3 Beds
3 Baths
2,024 Sqft
1,307 Lot (sqft)
Sold 10/13/2026
$425,000
4 Beds
4 Baths
1,761 Sqft
1,307 Lot (sqft)
Sold 10/13/2026
$524,900
4 Beds
3 Baths
2,051 Sqft
18,731 Lot (sqft)
Sold 10/26/2026
$300,000
4 Beds
2 Baths
2,072 Sqft
4,792 Lot (sqft)
Sold 10/26/2026
$374,000
3 Beds
4 Baths
1,957 Sqft
1,307 Lot (sqft)
Sold 10/26/2026
$459,735
-- Beds
2.5 Baths
1,888 Sqft
15,246 Lot (sqft)
Sold 10/26/2026