Member Features
Find Real Estate Bargain!
Full foreclosure details
Home value, equity and ownership info
Find homes priced below market
Get full access with a FREE Account
Already a member?
$450,234
Listing Price2beds
2.5baths
2,394sqft
8,799sqft lot
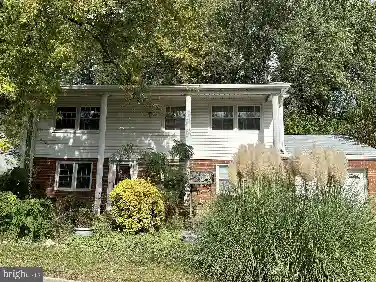
4716 Kentwood Ln, Woodbridge, VA 22193
Member Features
Find Real Estate Bargain!
Full foreclosure details
Home value, equity and ownership info
Find homes priced below market
Get full access with a FREE Account
Already a member?
For Sale
Off Market
Home type
Price / sqft
Year built
Home Details
More photos will be posted soon! Spacious raised rambler! Addition added to the rear of the house to expand the kitchen, dining room and basement recreation room! This is a DAYTON model and was originally built with two bedrooms on the upper level but the owners converted the two bedroom to a larger primary bedroom and walk-in closet. Kitchen has loads of storage in the cherry cabinets, Corian countertops, electric cooktop, wall oven, Stainless steel appliances, pantry and a breakfast bar that can accommodate four chairs! The adjacent dining room has also spacious with plenty of space for a large dining table, chine cabinet, etc. There is also small closet for dining linens, season dishware, your smaller appliances or whatever you want to store there! There is also a mounted flat screen that will convey. This area has a sliding glass door to a small deck and leads down to an above ground swimming pool (which is closed for the season). The primary bedroom is on the upper level and has a walk-in sizeable walk-in closet. The basement houses the other two bedrooms. Just off the family room is a closet that has been converted to a office space. Also adjacent to the family room is a large recreation room with a wood burning fireplace, a built-in bar and a sliding glass door that walks out to the backyard. There a two sheds for storage. The yard is fenced. House needs some cosmetic work and the price reflects the same. The furnace was replaced in 2024 and the hot water heater (80 ga
Interior Details
2394
2
2.5
Has Heating:
Yes
Heating Type:
Forced Air With Air Conditioning
Has Cooling:
Yes
Cooling Type:
Central
Has Fuel:
No
Fuel Type:
N/A
Has Basement:
No
Basement Type:
Full, Daylight
Has Flooring:
No
Flooring Type:
N/A
Has Fireplace:
Yes
Fireplace Type:
N/A
Property Details
8799
No
No
Type:
N/A
Location:
N/A
Status:
N/A
Number of Spaces:
N/A
N/A
N/A
N/A
N/A
N/A
N/A
N/A
Construction Details
Ranch
Brick/vinyl
N/A
N/A
N/A
Tax History
Year
Amount
Land
Improvement
Percent Change
Assessment
2020
$5,593
$104,000
$256,900
--%
$360,900
2019
$5,611
$100,000
$262,000
--%
$362,000
2018
$5,341
$97,100
$247,500
--%
$344,600
2017
$3,985
$91,600
$229,600
--%
$321,200
2016
$3,632
$89,000
$205,800
--%
$294,800
2014
$3,340
$83,600
$181,100
--%
$264,700
2013
$3,109
$74,000
$173,500
--%
$247,500
2011
$2,229
$68,500
$157,200
--%
$225,700

Average Home Price in 22193
Nearby Properties
Zip Code
Price
Bed
Bath
Sqft
Lot
Sold Date
$544,112
3 Beds
3.5 Baths
2,510 Sqft
8,999 Lot (sqft)
Sold 10/09/2026
$450,234
2 Beds
2.5 Baths
2,394 Sqft
8,799 Lot (sqft)
Sold 10/27/2026