Member Features
Find Real Estate Bargain!
Full foreclosure details
Home value, equity and ownership info
Find homes priced below market
Get full access with a FREE Account
Already a member?
$2,899,999
Listing Price5beds
4baths
4,923sqft
176,505sqft lot
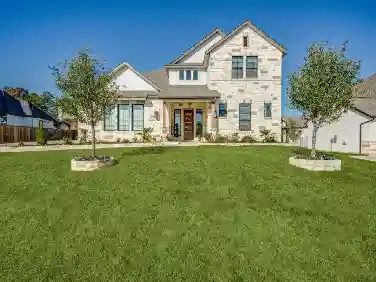
1241 Kentucky Derby Dr, Argyle, TX 76226
Member Features
Find Real Estate Bargain!
Full foreclosure details
Home value, equity and ownership info
Find homes priced below market
Get full access with a FREE Account
Already a member?
For Sale
Off Market
Home type
Price / sqft
Year built
Home Details
Inviting car enthusiasts,equestrians,and those who strive to enjoy life from the comfort of their home. Recently updated, nested in Saddlebrook Estates, offering 8 miles of equestrian riding trails, and stocked ponds to fish.Head into the newly renovated home,greeted w luxury hardwood floors leading you into the open concept, exuding architectural features. Grandeur amenities include home library & theater, game room w wet bar.Chef grade appliances, oversized island, breakfast nook & formal dining area. Head turning designer primary suite offers built-in fireplace,the primary en suite provides an oversized walk-in shower, soaking tub,dedicaated sit at vanity,and his&her closets. Meander outside, past the resort style pool, outdoor kitchen area, and meticulous landscaping to find yourself at the Climate-controlled auto garage that offers a built-in compressor, roll up doors, carport and full bath. The second floor is ideal for gameroom, or apartment conversion.ASK ABOUT SELLER FINANCING
Interior Details
4923
5
4
Has Heating:
Yes
Heating Type:
Central
Has Cooling:
Yes
Cooling Type:
Central
Has Fuel:
No
Fuel Type:
N/A
Has Basement:
No
Basement Type:
N/A
Has Flooring:
No
Flooring Type:
N/A
Has Fireplace:
Yes
Fireplace Type:
N/A
Property Details
176505
No
No
Type:
Garage, Attached
Location:
N/A
Status:
N/A
Number of Spaces:
8
No
No
No
No
Yes
No
No
Construction Details
N/A
Brick Veneer
N/A
Hip
Composition Shingle
Tax History
Year
Amount
Land
Improvement
Percent Change
Assessment
2020
$22,293
$258,281
$892,849
--%
$1,151,130
2019
$24,081
$258,281
$930,197
--%
$1,188,478
2018
$24,667
$258,281
$914,386
--%
$1,172,667
2017
$22,825
$258,281
$820,530
--%
$1,078,811
2016
$21,260
$0
$0
--%
$1,007,017
2014
$20,019
$284,109
$653,485
--%
$937,594
2013
$17,659
$258,281
$601,927
--%
$860,208
2012
$16,206
$258,281
$502,159
--%
$760,440

Average Home Price in 76226
Nearby Properties
Zip Code
Price
Bed
Bath
Sqft
Lot
Sold Date
$875,000
$875,000
6 Beds
5 Baths
5,008 Sqft
18,769 Lot (sqft)
Sold 10/26/2026
$2,899,999
$2,899,999
5 Beds
4 Baths
4,923 Sqft
176,505 Lot (sqft)
Sold 10/05/2026