Member Features
Find Real Estate Bargain!
Full foreclosure details
Home value, equity and ownership info
Find homes priced below market
Get full access with a FREE Account
Already a member?
$289,000
Listing Price3beds
2baths
1,400sqft
9,002sqft lot
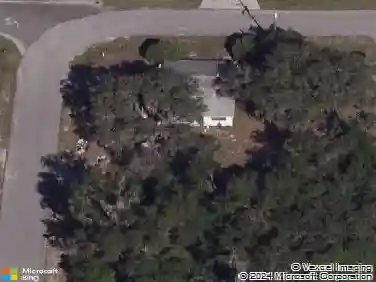
915 Kentucky Blvd, Eustis, FL 32726
Member Features
Find Real Estate Bargain!
Full foreclosure details
Home value, equity and ownership info
Find homes priced below market
Get full access with a FREE Account
Already a member?
For Sale
Off Market
Home type
Price / sqft
Year built
Home Details
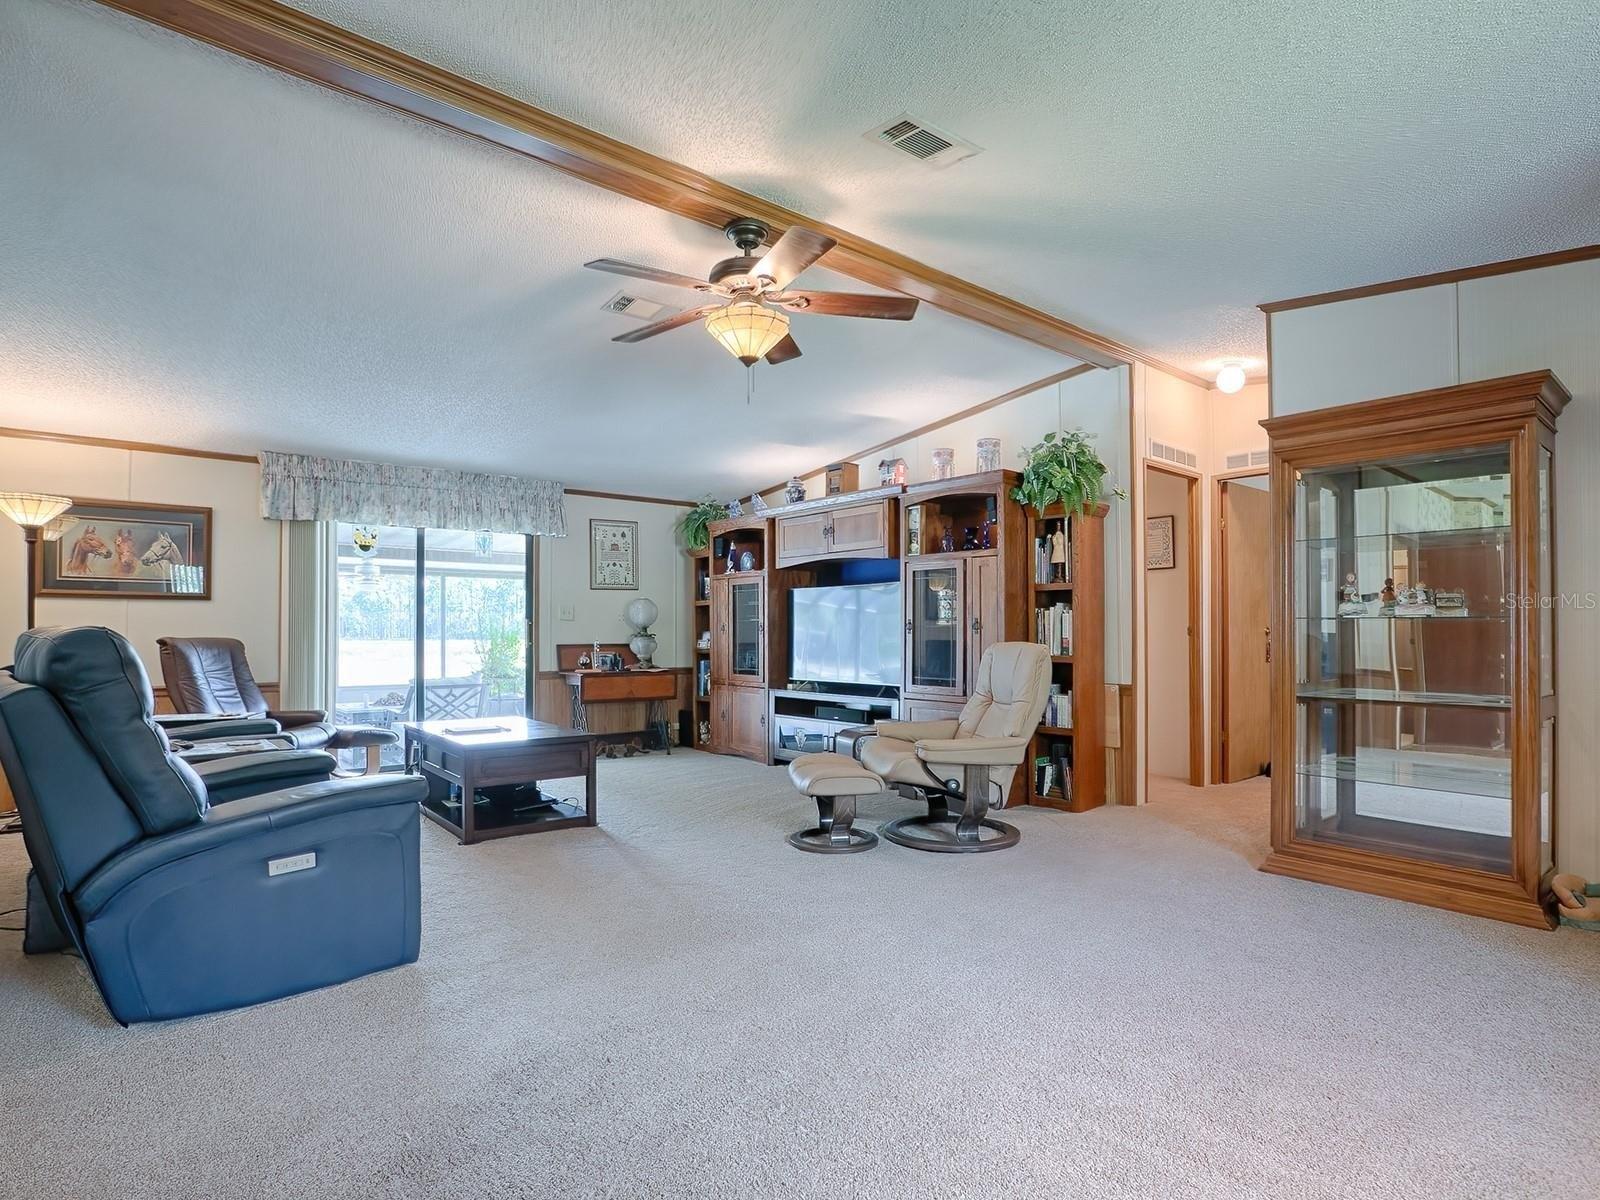
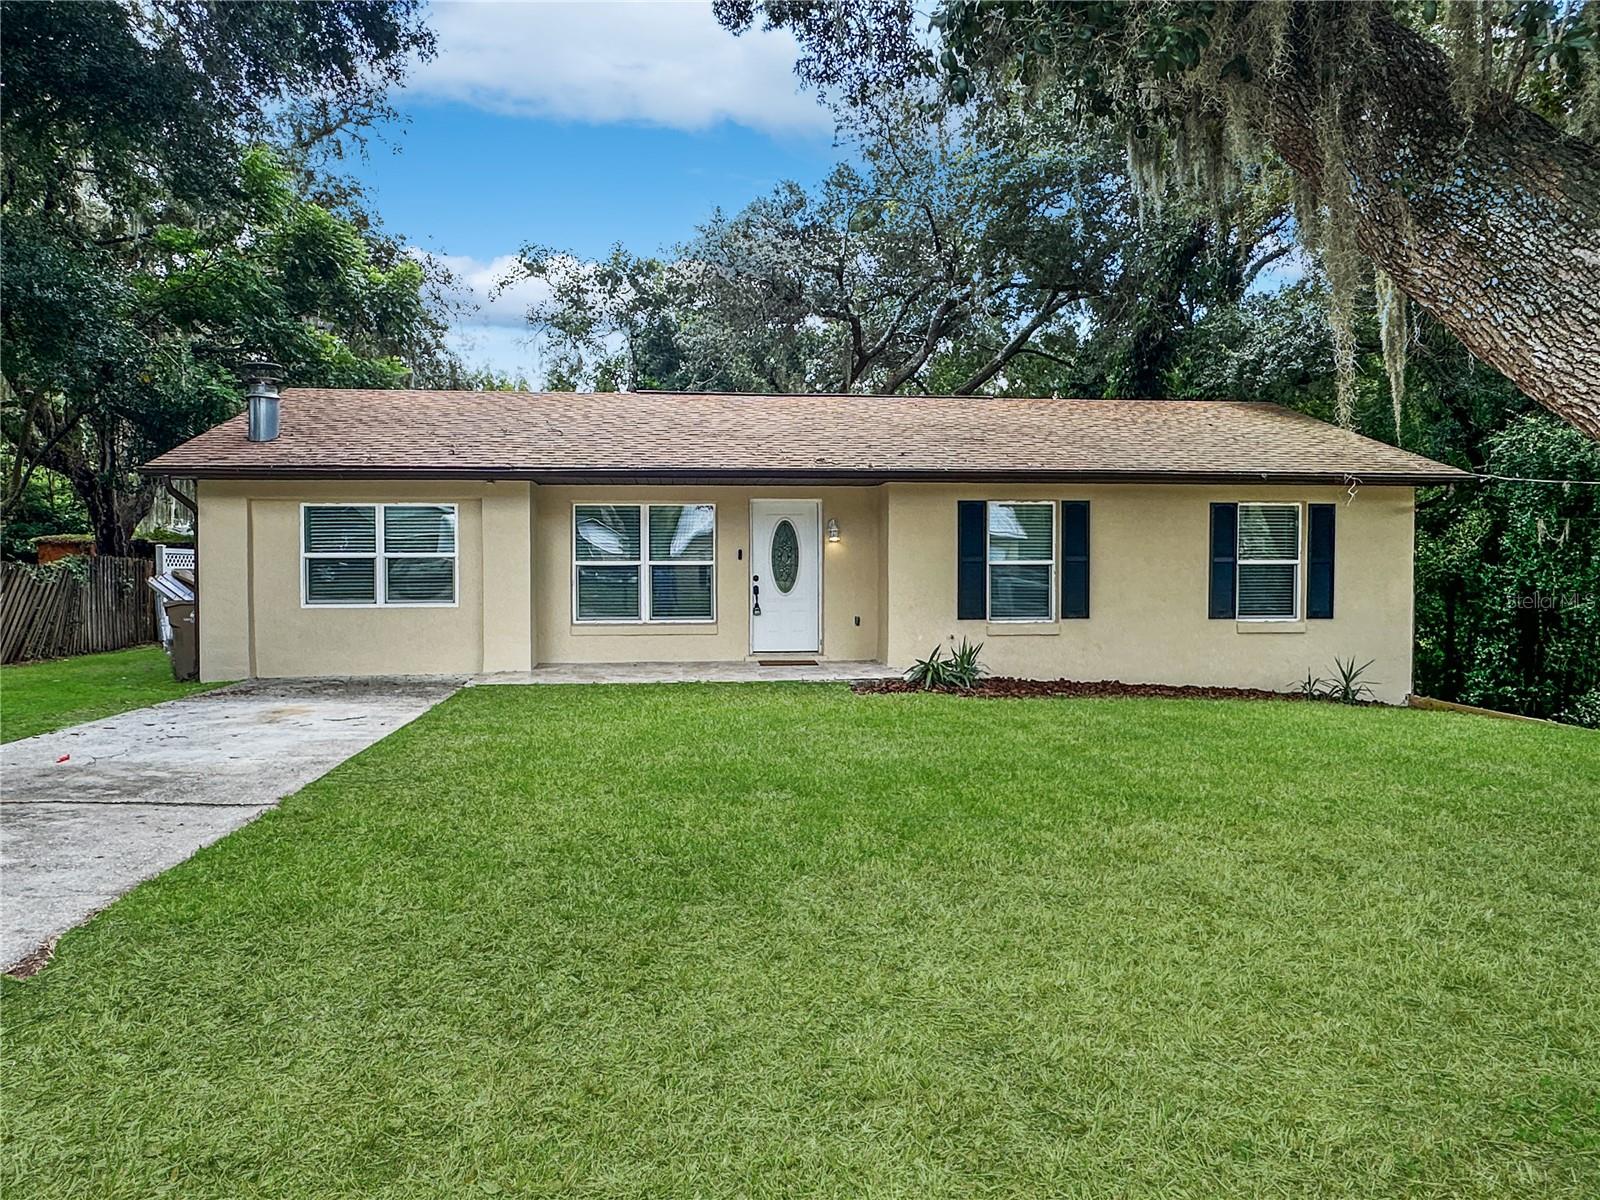
Your next home in Eustis awaits! Nestled on a quiet dead-end street is this 3 bedroom, 2 bathroom block home with a large, fenced in backyard that has been tastefully updated and is ready for its new owners. The kitchen is new with premium wood cabinets, quartz countertops and new stainless steel appliances. The primary bathroom has been fully renovated with a new tiled walk-in shower, and the second bathroom has been refreshed with new tub, vanity and fixtures. Open the sliding door and step out onto your massive wood deck overlooking your backyard. Additional updates include newer windows and sliding door, new water heater, new tile floors in living room and laminate flooring throughout, and a fresh coat of paint. Additional features include a wood burning fireplace, ceiling fans and window blinds throughout. No HOA. 1-Year Home Warranty Included. Call and schedule your showing today.
Interior Details
1400
3
2
Has Heating:
Yes
Heating Type:
Forced Air With Air Conditioning
Has Cooling:
Yes
Cooling Type:
Central
Has Fuel:
Yes
Fuel Type:
Electric
Has Basement:
No
Basement Type:
N/A
Has Flooring:
No
Flooring Type:
N/A
Has Fireplace:
Yes
Fireplace Type:
N/A
Property Details
9002
No
No
Type:
N/A
Location:
N/A
Status:
N/A
Number of Spaces:
N/A
No
No
No
No
Yes
No
No
Construction Details
N/A
Concrete Block
N/A
N/A
Asphalt
Tax History
Year
Amount
Land
Improvement
Percent Change
Assessment
2020
$1,973
$20,700
$85,474
--%
$106,174
2019
$1,999
$20,700
$85,474
--%
$106,174
2018
$1,678
$15,180
$72,178
--%
$87,358
2017
$1,535
$15,180
$64,795
--%
$79,975
2016
$1,560
$15,180
$64,795
--%
$79,975
2014
$1,533
$0
$0
--%
$74,493
2013
$1,448
$0
$0
--%
$72,809
2012
$1,094
$0
$0
--%
$72,809

Average Home Price in 32726
Nearby Properties
Zip Code
Price
Bed
Bath
Sqft
Lot
Sold Date
$215,057
$215,057
3 Beds
2 Baths
1,566 Sqft
10,588 Lot (sqft)
Sold 09/29/2026
$295,932
$295,932
3 Beds
2 Baths
1,320 Sqft
8,501 Lot (sqft)
Sold 07/07/2026
$306,755
$306,755
3 Beds
2 Baths
1,571 Sqft
6,420 Lot (sqft)
Sold 10/26/2026
$299,010
$299,010
3 Beds
2 Baths
1,335 Sqft
11,224 Lot (sqft)
Sold 10/27/2026
$208,857
$208,857
3 Beds
1 Baths
1,334 Sqft
12,595 Lot (sqft)
Sold NaN/NaN/NaN
$215,167
$215,167
2 Beds
2 Baths
1,224 Sqft
5,391 Lot (sqft)
Sold 09/29/2026
$289,000
$289,000
3 Beds
2 Baths
1,400 Sqft
9,002 Lot (sqft)
Sold 10/05/2026
$271,900
3 Beds
2 Baths
1,228 Sqft
10,598 Lot (sqft)
Sold 10/27/2026
$215,505
$215,505
3 Beds
1 Baths
1,232 Sqft
20,156 Lot (sqft)
Sold 10/26/2026