Member Features
Find Real Estate Bargain!
Full foreclosure details
Home value, equity and ownership info
Find homes priced below market
Get full access with a FREE Account
Already a member?
$160,000
Listing Price3beds
1baths
1,290sqft
14,540sqft lot
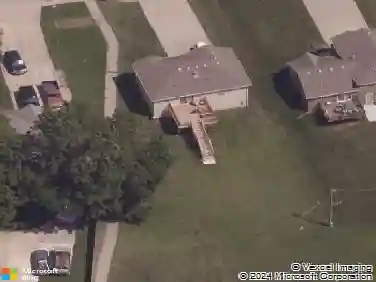
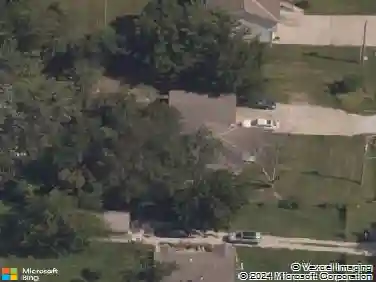
7012 Kentucky Ave, Raytown, MO 64133
Member Features
Find Real Estate Bargain!
Full foreclosure details
Home value, equity and ownership info
Find homes priced below market
Get full access with a FREE Account
Already a member?
For Sale
Off Market
Home type
Price / sqft
Year built
Home Details
This one-level home offers 3 bedrooms and 1 bath with laundry currently located in the basement but originally on the main level making it functional to move back upstairs for true stair-free living. Nestled on a quiet dead-end street on a 1/3-acre lot, the property is surrounded by mature trees along the back perimeter, creating privacy and seclusion.nnCar enthusiasts will appreciate the impressive 720 sq. ft. garage/outbuilding, designed with ample overhead clearance for trucks or vans. Depending on vehicle size, it can fit 23 cars with room to spare. This pole-barn style garage features a reinforced door rated to withstand 120 mph winds, plus AC / furnace attached to upper wall. A brand-new asphalt driveway, installed in July 2025, provides abundant parking for 57 additional vehicles, as well as the attached 1 car garage. nnInside, the kitchen has been updated with new lower cabinets, butcher block countertops, and laminate flooring. The home also includes a new 50-gallon water heater installed in April 2025. The unfinished lower level offers a spacious basement, ideal for finishing or using as generous storage space.
Interior Details
1290
3
1
Has Heating:
Yes
Heating Type:
Forced Air With Air Conditioning
Has Cooling:
Yes
Cooling Type:
Central
Has Fuel:
Yes
Fuel Type:
Gas
Has Basement:
No
Basement Type:
Basement (unspecified)
Has Flooring:
No
Flooring Type:
Carpet
Has Fireplace:
Yes
Fireplace Type:
N/A
Property Details
14540
No
No
Type:
Garage, Attached
Location:
N/A
Status:
N/A
Number of Spaces:
1
N/A
N/A
N/A
N/A
N/A
N/A
N/A
Construction Details
Ranch
Frame
N/A
Gable
Composition Shingle
Tax History
Year
Amount
Land
Improvement
Percent Change
Assessment
2020
$1,705
$4,135
$13,766
--%
$17,901
2019
$1,696
$4,135
$13,766
--%
$17,901
2018
$1,467
$3,598
$11,981
--%
$15,579
2017
$1,304
$3,598
$10,651
--%
$14,249
2016
$1,212
$3,131
$10,196
--%
$13,327
2014
$1,190
$3,040
$9,899
--%
$12,939
2012
$1,189
$3,040
$9,899
--%
$12,939
2012
$1,188
$3,040
$9,899
--%
$12,939

Average Home Price in 64133
Nearby Properties
Zip Code
Price
Bed
Bath
Sqft
Lot
Sold Date
$205,933
$205,933
2 Beds
2.5 Baths
1,478 Sqft
21,533 Lot (sqft)
Sold 08/12/2026
$269,900
$269,900
3 Beds
2 Baths
1,430 Sqft
12,752 Lot (sqft)
Sold 10/27/2026
$210,000
$210,000
3 Beds
1 Baths
1,264 Sqft
7,576 Lot (sqft)
Sold 10/27/2026