Member Features
Find Real Estate Bargain!
Full foreclosure details
Home value, equity and ownership info
Find homes priced below market
Get full access with a FREE Account
Already a member?
$109,900
Listing Price3beds
2baths
1,504sqft
1,242sqft lot
3012 Kentucky Ave, Baltimore, MD 21213
Member Features
Find Real Estate Bargain!
Full foreclosure details
Home value, equity and ownership info
Find homes priced below market
Get full access with a FREE Account
Already a member?
For Sale
Home type
Price / sqft
Year built
Home Details
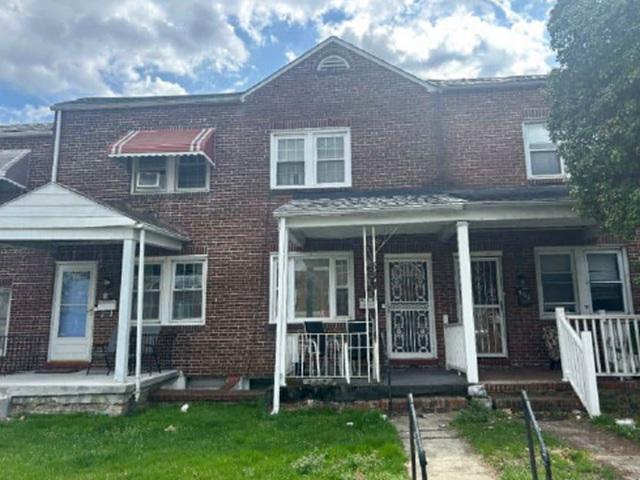
Discover the charm of this traditional end-of-row townhouse nestled in the desirable Belair-Edison neighborhood. Built in 1928, this home exudes character while offering modern comforts. Venture inside to find an open floor plan with hardwood floors that flows from the living rooom to the dining area. The spacious kitchen equipped with granite countertops, custom-made wood cabinet and stainless-steel appliances, is a great place for kitchen enthusiasts. With three well-appointed bedrooms and one and a half bathrooms, this home provides ample space for relaxation and privacy. The unfinished basement offers endless possibilities-transform it into a recreation room, home gym, or additional storage space. Outside, the front yard invites you to unwind and enjoy the fresh air, while the charming porch is ideal for sipping morning coffee or evening chats with neighbors. Don't miss the opportunity to make this townhouse your own!
Interior Details
1504
3
2
Has Heating:
Yes
Heating Type:
Yes
Has Cooling:
Yes
Cooling Type:
Central
Has Fuel:
No
Fuel Type:
N/A
Has Basement:
No
Basement Type:
Partial
Has Flooring:
No
Flooring Type:
N/A
Has Fireplace:
Yes
Fireplace Type:
N/A
Property Details
1242
No
No
Type:
N/A
Location:
N/A
Status:
N/A
Number of Spaces:
N/A
No
No
No
No
Yes
No
No
Construction Details
Townhouse
Brick
N/A
N/A
Builtup (layered Asphalt)
Tax History
Year
Amount
Land
Improvement
Percent Change
Assessment
2021
$2,514
$0
$0
--%
$106,567
2020
$2,466
$0
$0
--%
$105,033
2019
$2,442
$30,000
$73,500
--%
$103,500
2018
$2,442
$30,000
$73,500
--%
$103,500
2017
$2,442
$30,000
$73,500
--%
$103,500
2015
$2,494
$30,000
$75,700
--%
$105,700
2013
$2,627
$0
$0
--%
$110,400
2011
$2,572
$0
$0
--%
$108,097

Average Home Price in 21213
Nearby Properties
Zip Code
Price
Bed
Bath
Sqft
Lot
Sold Date
$91,095
-- Beds
2 Baths
1,324 Sqft
1,660 Lot (sqft)
Sold 10/24/2026
$102,742
$102,742
-- Beds
1 Baths
1,660 Sqft
1,528 Lot (sqft)
Sold 10/22/2026
$94,900
-- Beds
1 Baths
1,678 Sqft
1,760 Lot (sqft)
Sold 10/07/2026
$124,580
$124,580
-- Beds
1 Baths
1,350 Sqft
2,560 Lot (sqft)
Sold 10/03/2026
$111,572
-- Beds
1.5 Baths
1,344 Sqft
1,232 Lot (sqft)
Sold 08/05/2026
$249,999
$249,999
-- Beds
2 Baths
1,600 Sqft
4,941 Lot (sqft)
Sold 07/07/2026
$144,818
$144,818
-- Beds
2 Baths
1,705 Sqft
2,000 Lot (sqft)
Sold 06/17/2026
$114,337
-- Beds
2 Baths
1,525 Sqft
1,940 Lot (sqft)
Sold 06/05/2026
$261,568
$261,568
-- Beds
2 Baths
1,568 Sqft
2,066 Lot (sqft)
Sold 06/05/2026