Member Features
Find Real Estate Bargain!
Full foreclosure details
Home value, equity and ownership info
Find homes priced below market
Get full access with a FREE Account
Already a member?
$426,829
Listing Price4beds
2.5baths
2,282sqft
12,086sqft lot
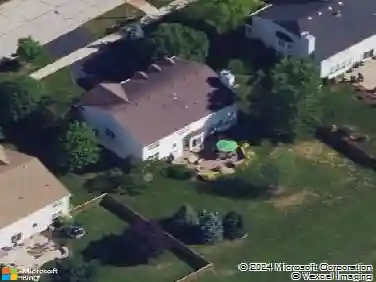
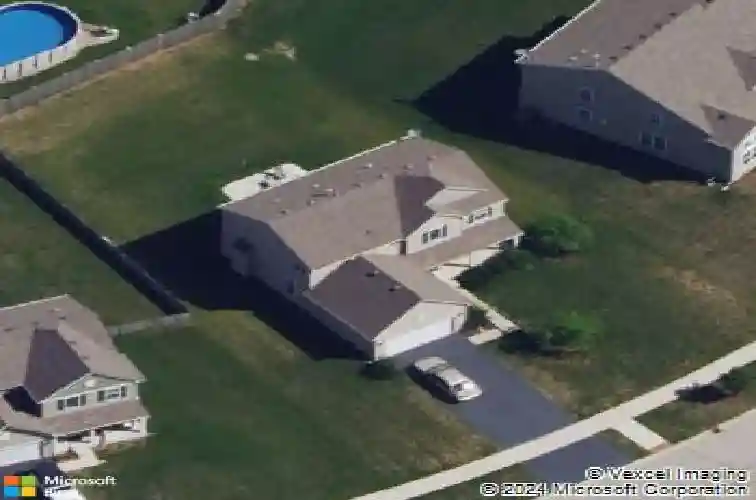
775 Kentshire Dr, Yorkville, IL 60560
Member Features
Find Real Estate Bargain!
Full foreclosure details
Home value, equity and ownership info
Find homes priced below market
Get full access with a FREE Account
Already a member?
For Sale
Home type
Price / sqft
Year built
Home Details
The area's BEST BUY! Nothing to do, but unpack your bags & enjoy the included HOT TUB! Newer flooring throughout, including brand NEW carpet installed in April '26! The entire house was professionally painted in April '26. Fabulous layout with 4 bedrooms, a convenient SECOND-FLOOR LAUNDRY, a BONUS room on the main level that could function as a 5th bedroom or office. The family room features an inviting fireplace & beautiful mantle. ALL appliances are included: new refrigerator & dishwasher ('24), stove, microwave, washer & dryer! Bring your ideas to the full basement that includes an additional BATHROOM ROUGH-IN. ~~ All of this in the sought-after Windett-Ridge neighborhood featuring neighborhood events, walking trails, and an 8-acre park. ** SSA portion of tax bill ($2,118) is NOT permanent - feel free to inquire with listing agent!! **
Interior Details
2282
4
2.5
Has Heating:
No
Heating Type:
N/A
Has Cooling:
No
Cooling Type:
N/A
Has Fuel:
No
Fuel Type:
N/A
Has Basement:
No
Basement Type:
Basement (unspecified)
Has Flooring:
No
Flooring Type:
N/A
Has Fireplace:
Yes
Fireplace Type:
N/A
Property Details
12086
No
No
Type:
Garage, Attached
Location:
N/A
Status:
N/A
Number of Spaces:
2
N/A
N/A
N/A
N/A
N/A
N/A
N/A
Construction Details
Bi-level
N/A
N/A
N/A
Asphalt
Tax History
Year
Amount
Land
Improvement
Percent Change
Assessment
2019
$9,208
$12,446
$64,346
--%
$76,792
2018
$9,558
$13,446
$63,817
--%
$77,263
2017
$9,490
$13,085
$62,106
--%
$75,191
2016
$9,260
$12,660
$58,680
--%
$71,340
2015
$2,088
$909
$0
--%
$909
0
$0
$98
$0
--%
$98
2012
$2,192
$98
$0
--%
$98
2011
$1,947
$100
$0
--%
$100

Average Home Price in 60560
Nearby Properties
Zip Code
Price
Bed
Bath
Sqft
Lot
Sold Date
$459,931
4 Beds
2.5 Baths
2,612 Sqft
11,976 Lot (sqft)
Sold 10/28/2026
$517,217
$517,217
3 Beds
2 Baths
2,359 Sqft
20,104 Lot (sqft)
Sold 08/07/2026
$463,896
4 Beds
2.5 Baths
2,612 Sqft
14,020 Lot (sqft)
Sold 07/16/2026
$421,808
$421,808
3 Beds
2.5 Baths
2,282 Sqft
13,601 Lot (sqft)
Sold 07/13/2026
$467,671
$467,671
4 Beds
2.5 Baths
2,612 Sqft
12,223 Lot (sqft)
Sold 06/25/2026
$463,176
3 Beds
2 Baths
2,436 Sqft
16,163 Lot (sqft)
Sold 05/29/2026
$462,102
4 Beds
2.5 Baths
2,612 Sqft
13,952 Lot (sqft)
Sold 10/13/2026
$463,641
4 Beds
2.5 Baths
2,282 Sqft
13,748 Lot (sqft)
Sold 10/26/2026
$426,829
4 Beds
2.5 Baths
2,282 Sqft
12,086 Lot (sqft)
Sold 10/27/2026