

Member Features
Find Real Estate Bargain!
Full foreclosure details
Home value, equity and ownership info
Find homes priced below market
Get full access with a FREE Account
Already a member?
$1,100,000
Listing Price5beds
4baths
4,781sqft
45,886sqft lot
5241 S Kent St, Kennewick, WA 99337
Member Features
Find Real Estate Bargain!
Full foreclosure details
Home value, equity and ownership info
Find homes priced below market
Get full access with a FREE Account
Already a member?
For Sale
Off Market
Home type
Price / sqft
Year built
Home Details
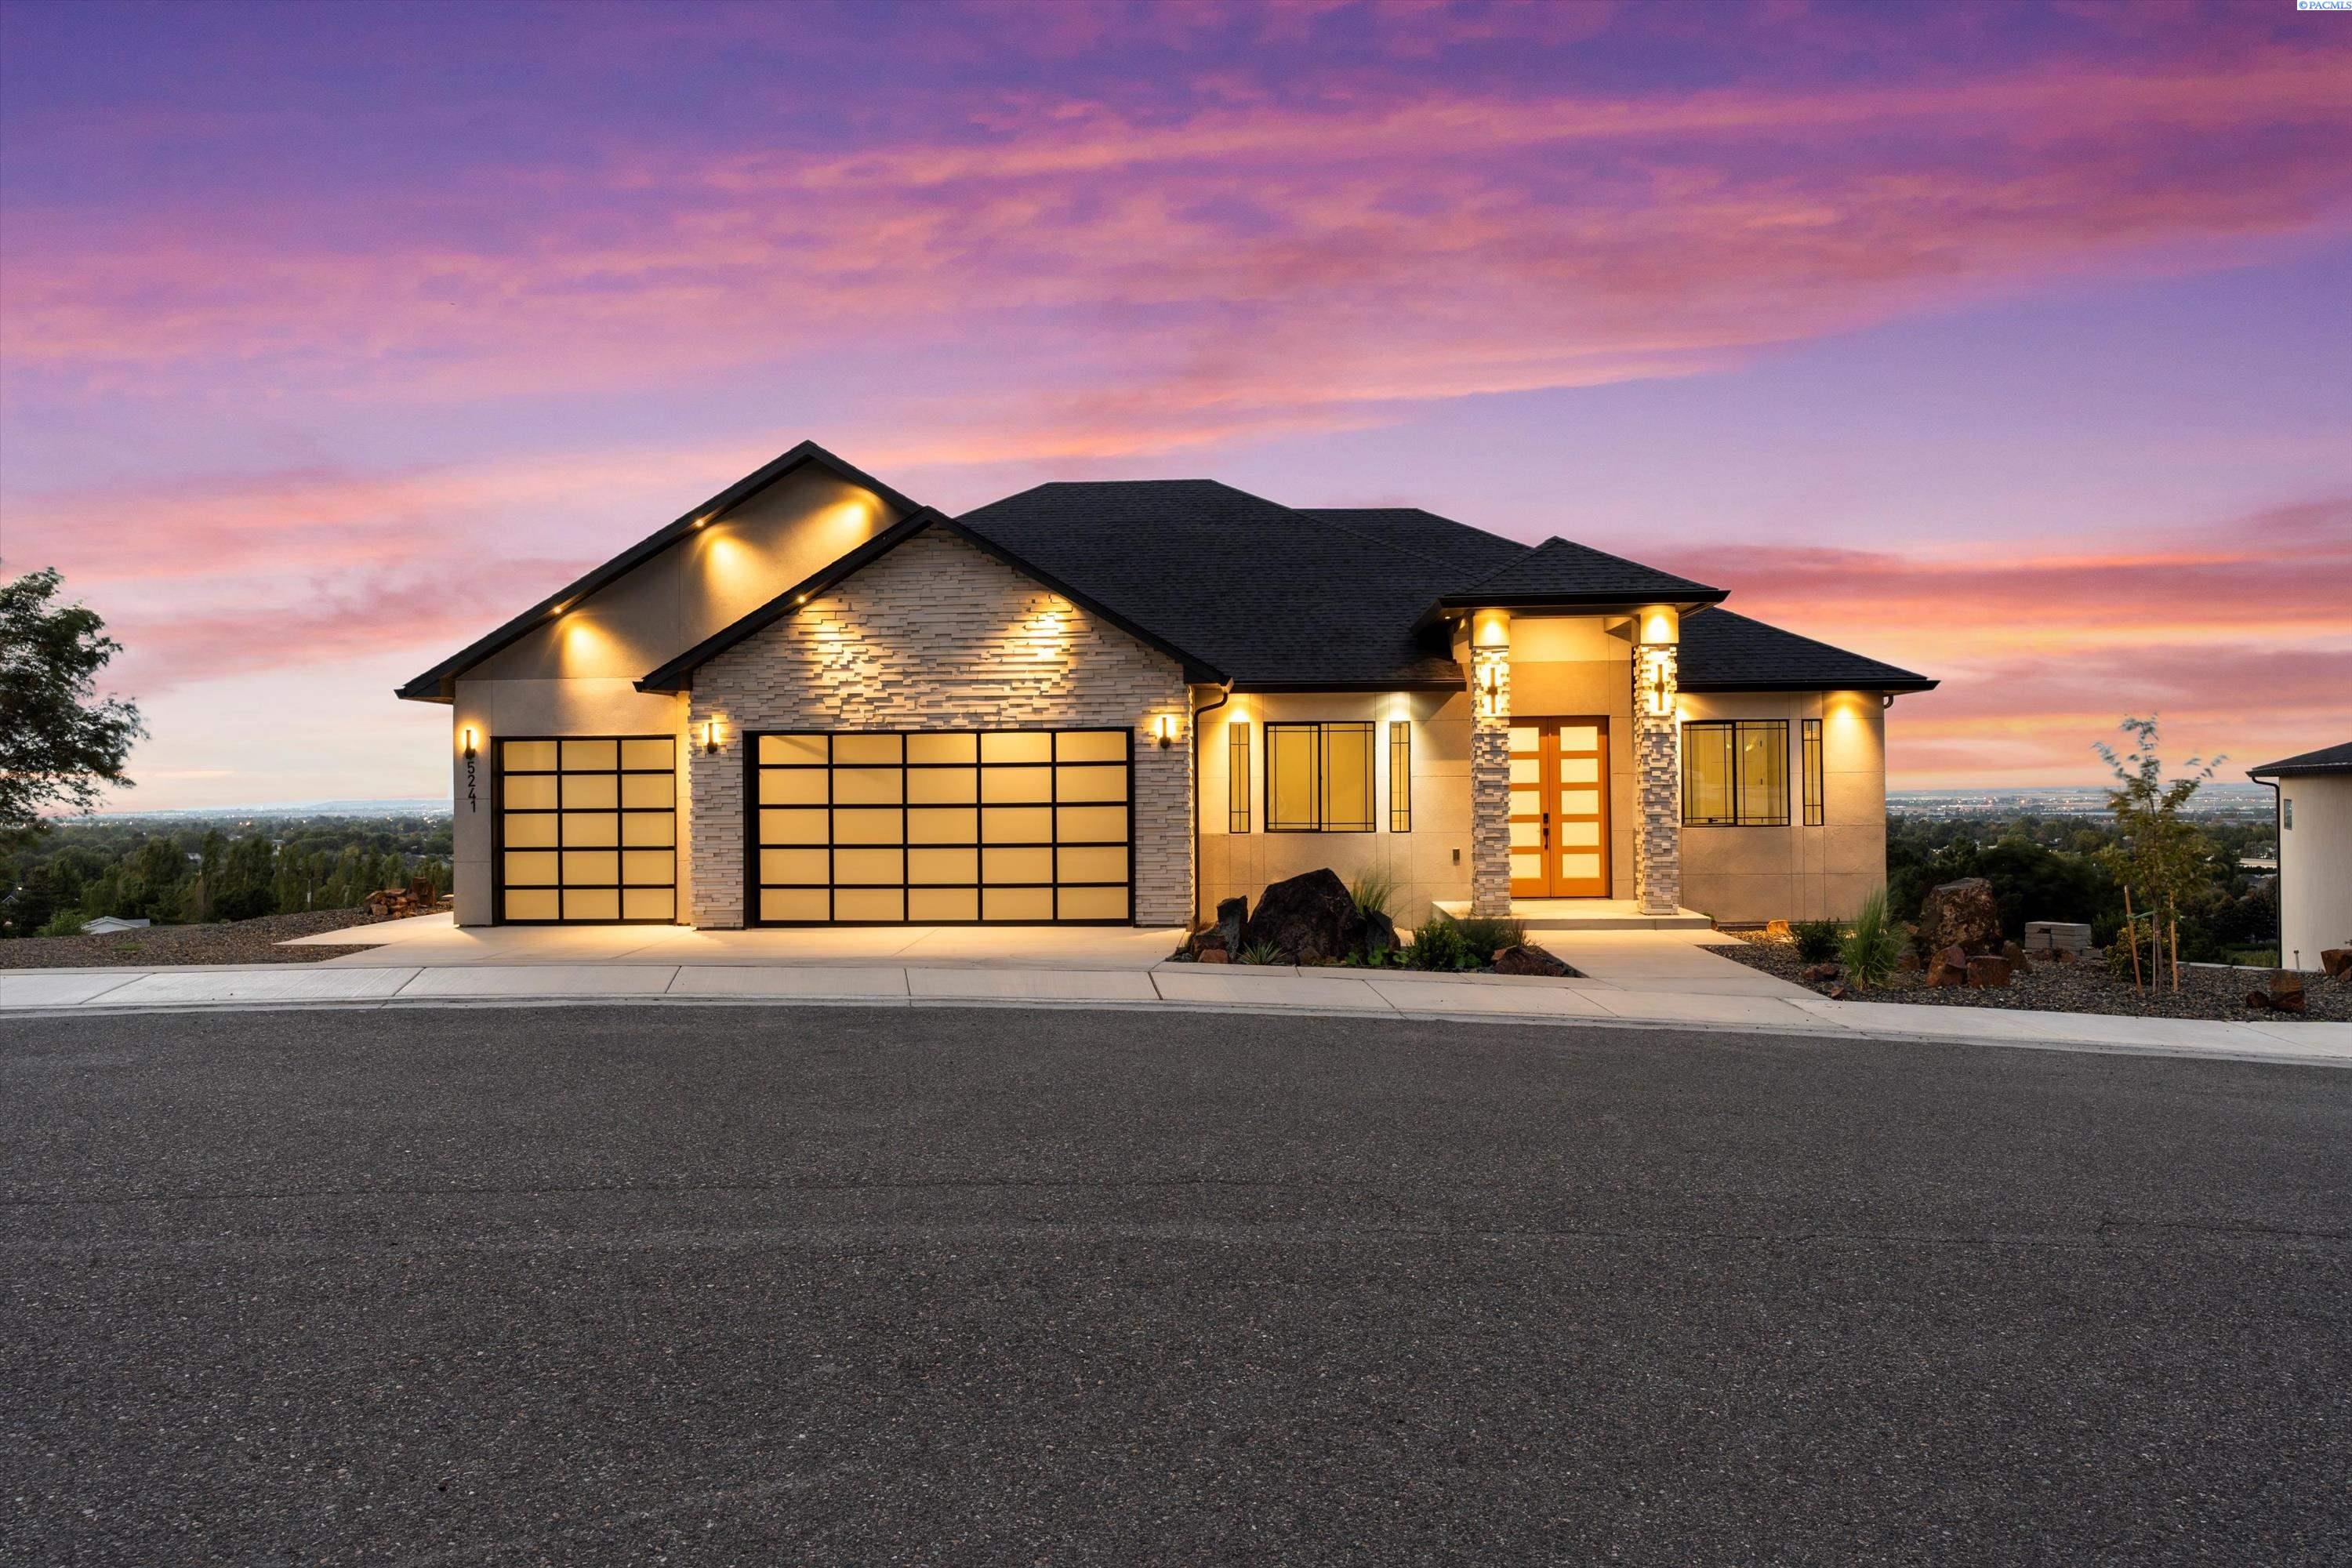
MLS# 278950 Finally, this Masterpiece, two years in the making, is ready to be occupied. Words fall short of describing, but I will try. 2 Full Living Spaces - Dream View home, ready for you to live in by yourself, with family, or reduce cost with renters. Dual everything - Heat Pumps, Furnaces, Fireplaces, Electrical Panels, Laundry, Full Kitchens with Sink, Oven, Fridge. Property is even pre-approved for an additional casita or shop, along with ample room and pre-wired for a pool! It even has a cabana bath for that design, accessed from the lower patio. The home sits high up on the South Hill in Kennewick, a little east of 395, where it intersects Hwy 182. It has commanding views of the whole Tri Cities Basin. It's in a small development of high end view-homes. It sits on over 1 acre of land. The house is quite large, at 4743 sq ft, with 5 beds and 3 full baths, along with the cabana bath. It's a daylight basement, with a second, full kitchen downstairs, along with a theater room and game room, 2 bedrooms and a bath, and a cozy living room with fireplace. It has separate laundry upstairs and down, along with 2 fireplace units and dual HVAC systems - one for each floor! The upstairs is massive and modern with LED colored lighting enhancing multiple rooms. The kitchen has a hidden pantry and the Great Room has built in, Rocked and Lighted accent walls. Notice that all the top cupboards in the Kitchen have glass doors which showcase their lights inside. Outside, on t
Interior Details
4781
5
4
Has Heating:
Yes
Heating Type:
Central
Has Cooling:
Yes
Cooling Type:
Central
Has Fuel:
No
Fuel Type:
N/A
Has Basement:
No
Basement Type:
N/A
Has Flooring:
No
Flooring Type:
N/A
Has Fireplace:
Yes
Fireplace Type:
N/A
Property Details
45886
No
No
Type:
Garage, Attached
Location:
N/A
Status:
N/A
Number of Spaces:
0
N/A
N/A
N/A
N/A
N/A
N/A
N/A
Construction Details
N/A
Stucco
N/A
N/A
Composition Shingle
Tax History
Year
Amount
Land
Improvement
Percent Change
Assessment
2020
$687
$65,000
$0
--%
$65,000
2019
$671
$65,000
$0
--%
$65,000

Average Home Price in 99337
Nearby Properties
Zip Code
Price
Bed
Bath
Sqft
Lot
Sold Date
$1,100,000
$1,100,000
5 Beds
4 Baths
4,781 Sqft
45,886 Lot (sqft)
Sold 09/29/2026
$980,000
$980,000
4 Beds
4 Baths
4,221 Sqft
20,791 Lot (sqft)
Sold 09/29/2026




