

Member Features
Find Real Estate Bargain!
Full foreclosure details
Home value, equity and ownership info
Find homes priced below market
Get full access with a FREE Account
Already a member?
$980,000
Listing Price4beds
4baths
4,221sqft
20,791sqft lot
1591 W 52nd Ave, Kennewick, WA 99337
Member Features
Find Real Estate Bargain!
Full foreclosure details
Home value, equity and ownership info
Find homes priced below market
Get full access with a FREE Account
Already a member?
For Sale
Off Market
Home type
Price / sqft
Year built
Home Details
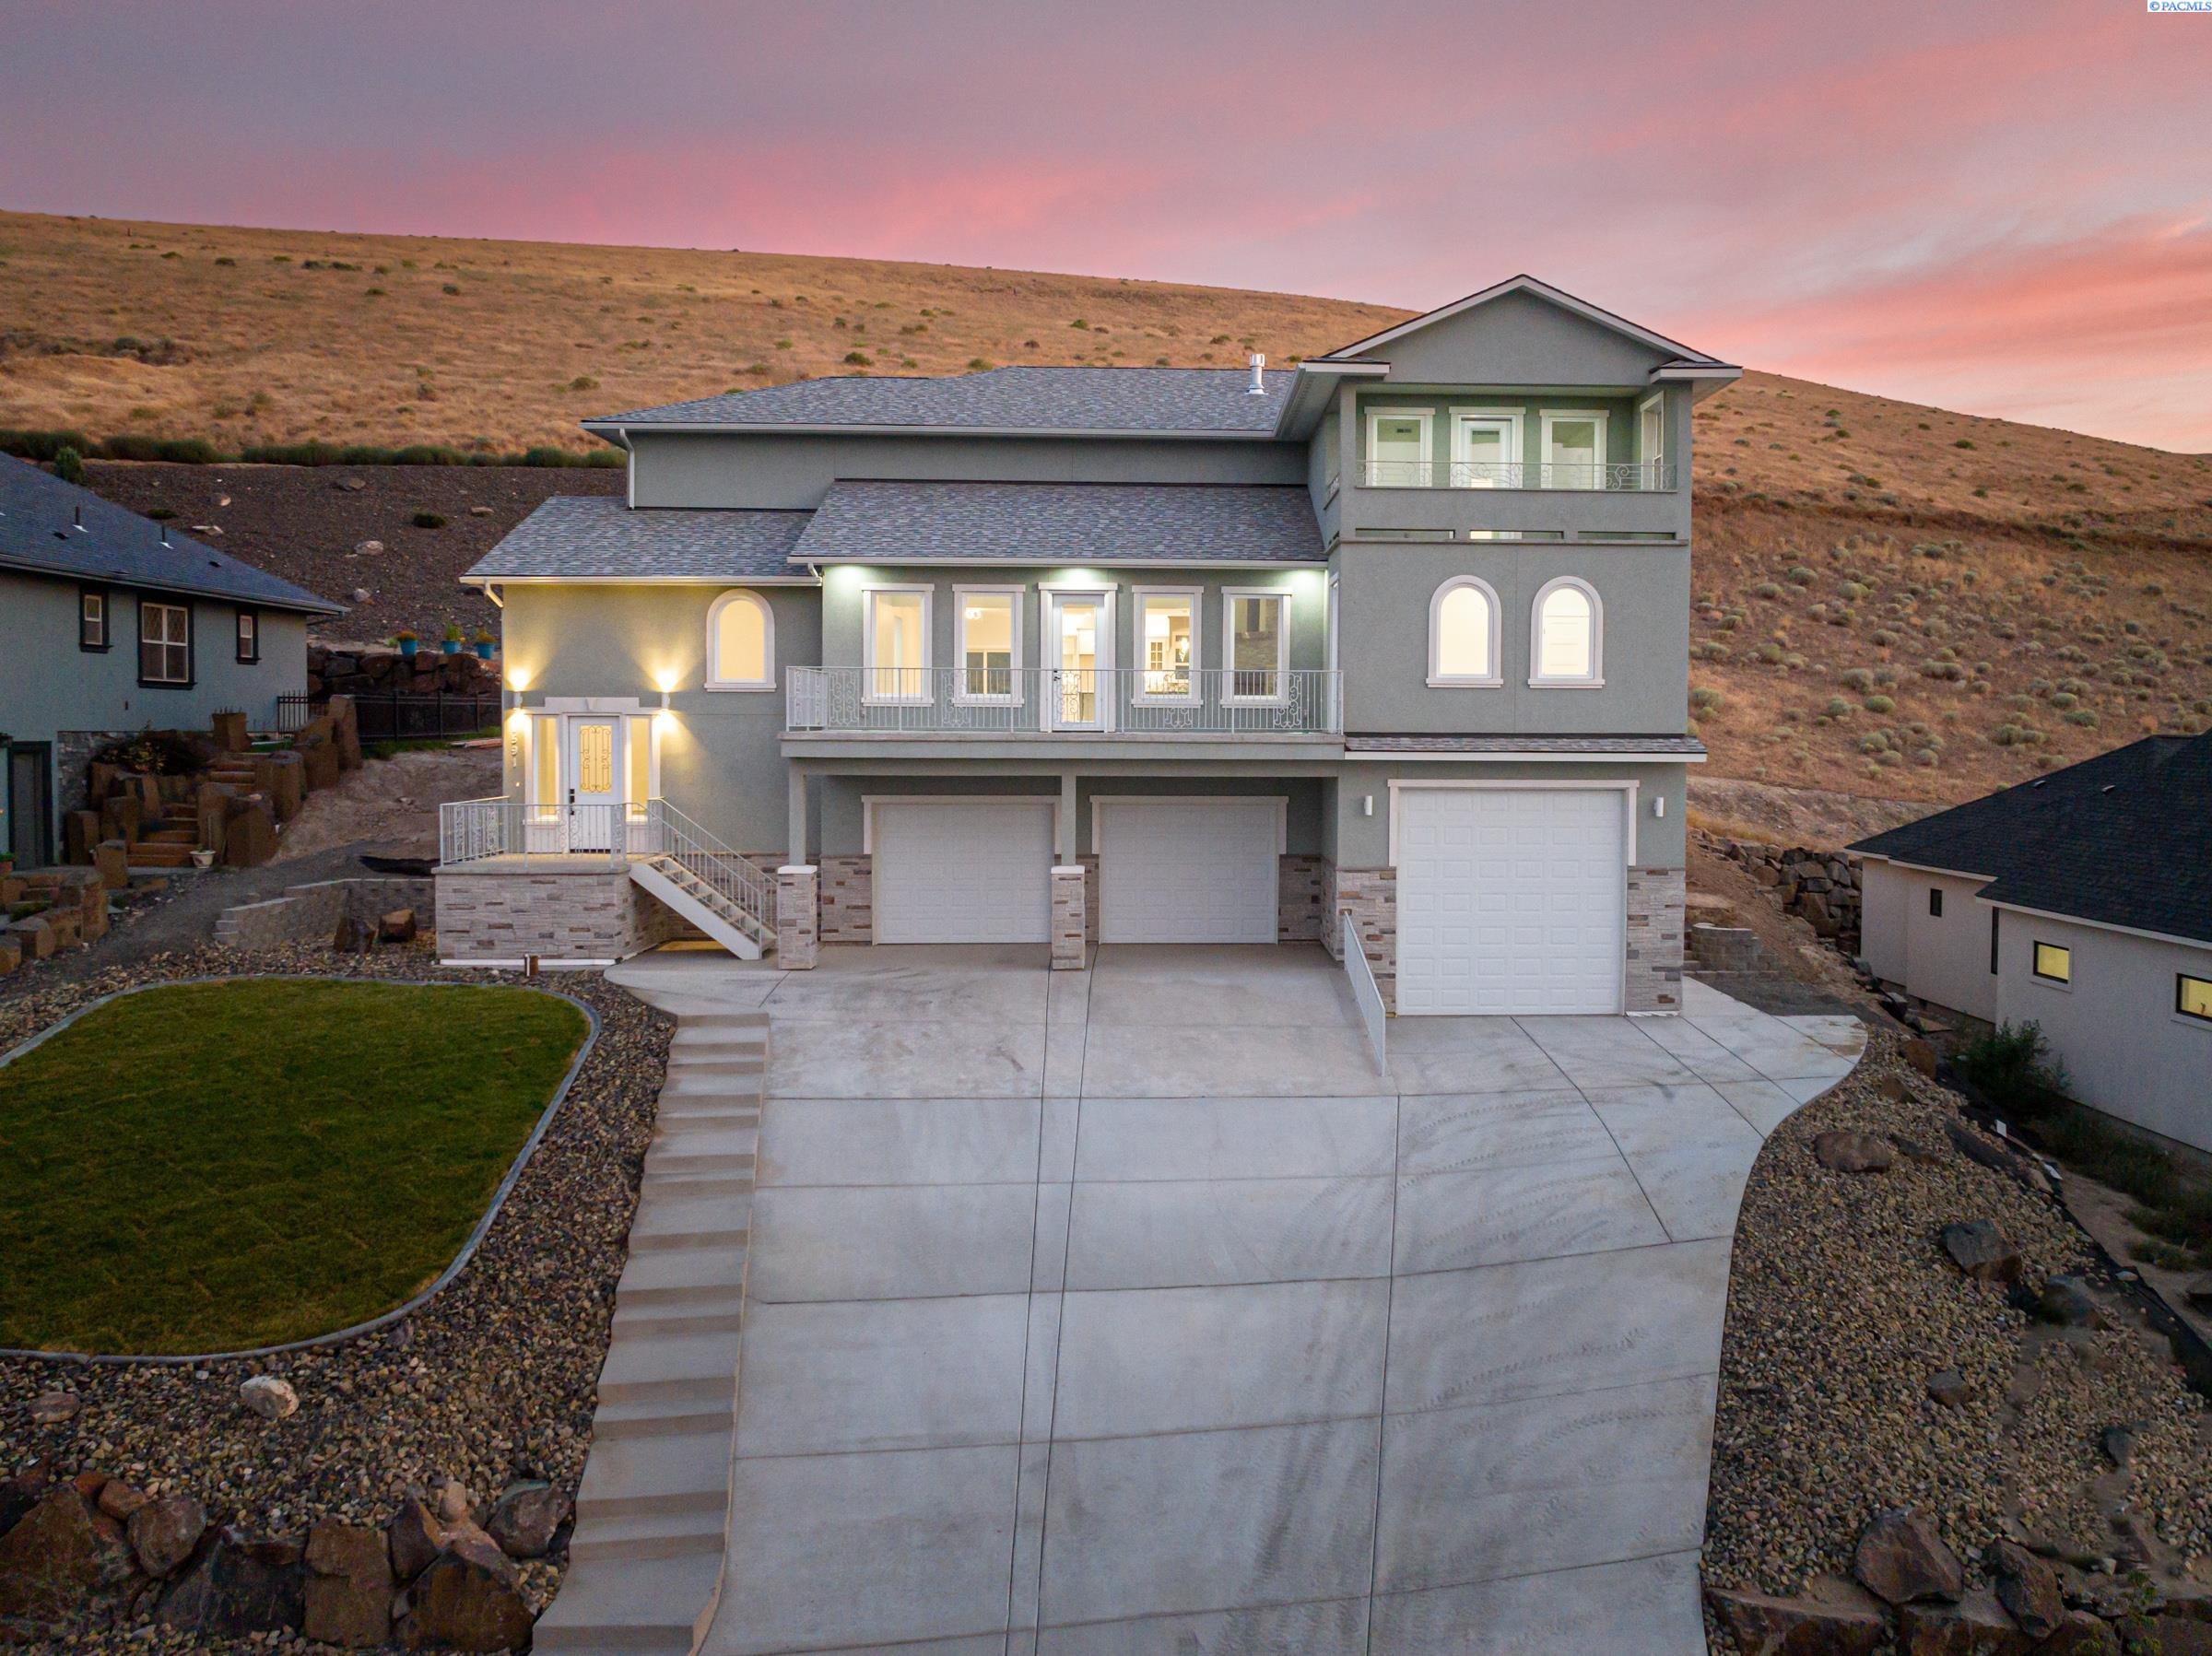
MLS# 274293 Come experience the breathtaking beauty of this custom-built, 4-bed, 4-bath home nestled atop a hill in Kennewick, offering unparalleled panoramic views! With custom-made railing both inside and out, surrounding the porch and all decks, this home exudes elegance and charm. Step into the foyer and be welcomed by soaring vaulted ceilings and walls of windows showcasing the endless vistas of the tri-cities and majestic mountains. The open floor plan is perfect for entertaining, with a spacious great room boasting a floor-to-ceiling rock fireplace, ideal for cozy evenings.The palatial kitchen features top-of-the-line stainless steel appliances, marble countertops, and an extravagantly huge island, making it a chef's dream. Retreat to the luxurious master suite with a walk-in closet, double vanity, soaking tub, and a private deck overlooking all three cities. The tranquil backyard, large enough for a pool, offers a covered patio for lounging or al fresco dining, with gas piping for a future fire pit.This home, located in phase 7 of Inspiration Estates, is truly one-of-a-kind, designed for relaxation and enjoyment of the stunning surroundings. Don't miss out on the opportunity to witness these unparalleled views for yourself. Visit our home today and discover the epitome of luxury living!Seller is offering a substantial incentive to a full price buyer - $20, 000 towards closing costs (use it for a lower interest rate). Contact your Realtor, take a look and you
Interior Details
4221
4
4
Has Heating:
Yes
Heating Type:
Heat Pump
Has Cooling:
Yes
Cooling Type:
N/A
Has Fuel:
No
Fuel Type:
N/A
Has Basement:
No
Basement Type:
N/A
Has Flooring:
No
Flooring Type:
N/A
Has Fireplace:
Yes
Fireplace Type:
N/A
Property Details
20791
No
No
Type:
Garage, Attached
Location:
N/A
Status:
N/A
Number of Spaces:
0
N/A
N/A
N/A
N/A
N/A
N/A
N/A
Construction Details
N/A
Stucco
N/A
N/A
Composition Shingle
Tax History
Year
Amount
Land
Improvement
Percent Change
Assessment
2020
$791
$75,000
$0
--%
$75,000
2019
$778
$75,000
$0
--%
$75,000
2018
$1,134
$90,000
$0
--%
$90,000
2017
$561
$48,000
$0
--%
$48,000

Average Home Price in 99337
Nearby Properties
Zip Code
Price
Bed
Bath
Sqft
Lot
Sold Date
$950,677
$950,677
3 Beds
3.5 Baths
4,035 Sqft
15,107 Lot (sqft)
Sold 09/01/2026
$796,526
$796,526
4 Beds
2.5 Baths
3,657 Sqft
14,762 Lot (sqft)
Sold 06/12/2026
$1,100,000
$1,100,000
5 Beds
4 Baths
4,781 Sqft
45,886 Lot (sqft)
Sold 09/29/2026
$980,000
$980,000
4 Beds
4 Baths
4,221 Sqft
20,791 Lot (sqft)
Sold 09/29/2026
$860,000
$860,000
5 Beds
4 Baths
3,976 Sqft
11,896 Lot (sqft)
Sold 09/29/2026
$695,000
$695,000
6 Beds
4 Baths
3,728 Sqft
13,687 Lot (sqft)
Sold 09/29/2026




