Member Features
Find Real Estate Bargain!
Full foreclosure details
Home value, equity and ownership info
Find homes priced below market
Get full access with a FREE Account
Already a member?
$1,378,000
Listing Price4beds
4.5baths
5,278sqft
31,474sqft lot
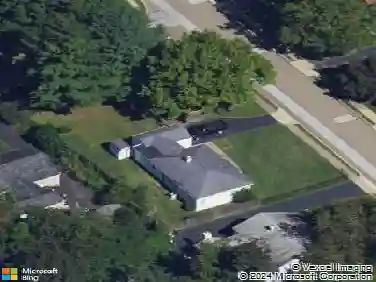
5 Kent Ln, Paoli, PA 19301
Member Features
Find Real Estate Bargain!
Full foreclosure details
Home value, equity and ownership info
Find homes priced below market
Get full access with a FREE Account
Already a member?
For Sale
Off Market
Home type
Price / sqft
Year built
Home Details
Located on a serene cul-de-sac in the highly acclaimed Tredyffrin-Easttown School District, this stunning custom-built residence offers unparalleled convenience and refined living. Located within walking distance to Conestoga High School, Tredyffrin-Easttown Middle School, Upper Main Line YMCA, and Daylesford Train Stationwith direct access to downtown Philadelphia. This home is surrounded by natural beauty with over 5,400 square feet of beautifully designed living space on a 0.72-acre level lot.nnMain level: Step onto the charming front porch and into an expansive foyer, where thoughtful design meets elegance. The main level includes: a versatile study room (ideal as a home office or playroom), a cozy living room enhanced with crown molding, a formal dining room that seamlessly connects to a gourmet kitchen - a chefs dream, featuring an oversized center island, custom cabinetry, granite countertops, and a brand-new GE Profile double oven. Enjoy your morning coffee in the sunny breakfast area, which opens to a spectacular family room with a gas fireplace and custom built-in cabinets and bookshelves. Double sliding glass doors lead to a wooden deck, overlooking the sprawling backyard - a private oasis. A conveniently placed powder room and a well-appointed laundry room with built-in cabinetry. Rich hickory hardwood floors span the entire main level, adding warmth and character.nnUpper Level: an expansive loft/sitting area leads to 4 beautifully designed bedrooms. The luxurious
Interior Details
5278
4
4.5
Has Heating:
Yes
Heating Type:
Forced Air With Air Conditioning
Has Cooling:
Yes
Cooling Type:
Central
Has Fuel:
Yes
Fuel Type:
Gas
Has Basement:
No
Basement Type:
Full
Has Flooring:
No
Flooring Type:
N/A
Has Fireplace:
Yes
Fireplace Type:
N/A
Property Details
31474
Yes
Yes
Type:
Garage, Attached
Location:
N/A
Status:
N/A
Number of Spaces:
2
N/A
N/A
N/A
N/A
N/A
N/A
N/A
Construction Details
Traditional/old
Aluminum/vinyl
N/A
N/A
N/A
Tax History
Year
Amount
Land
Improvement
Percent Change
Assessment
2020
$13,115
$80,780
$345,750
--%
$426,530
2019
$12,700
$80,780
$345,750
--%
$426,530
2018
$12,449
$80,780
$345,750
--%
$426,530
2017
$12,152
$80,780
$345,750
--%
$426,530
2016
$11,413
$80,780
$345,750
--%
$426,530
2014
$11,146
$80,780
$345,750
--%
$426,530
2012
$10,596
$80,780
$345,750
--%
$426,530

Average Home Price in 19301
Nearby Properties
Zip Code
Price
Bed
Bath
Sqft
Lot
Sold Date
$1,737,000
$1,737,000
5 Beds
10 Baths
5,327 Sqft
33,193 Lot (sqft)
Sold 10/12/2026
$2,478,000
$2,478,000
5 Beds
8 Baths
5,763 Sqft
43,560 Lot (sqft)
Sold 09/29/2026
$1,378,000
$1,378,000
4 Beds
4.5 Baths
5,278 Sqft
31,474 Lot (sqft)
Sold 10/13/2026