Member Features
Find Real Estate Bargain!
Full foreclosure details
Home value, equity and ownership info
Find homes priced below market
Get full access with a FREE Account
Already a member?
$1,464,919
Listing Price--beds
3.5baths
5,103sqft
13,504sqft lot
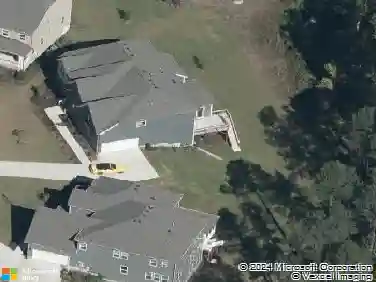
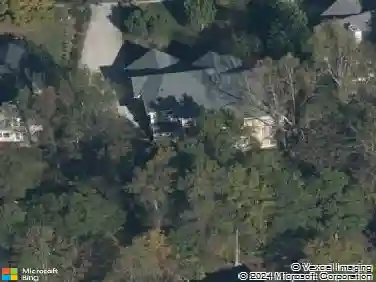
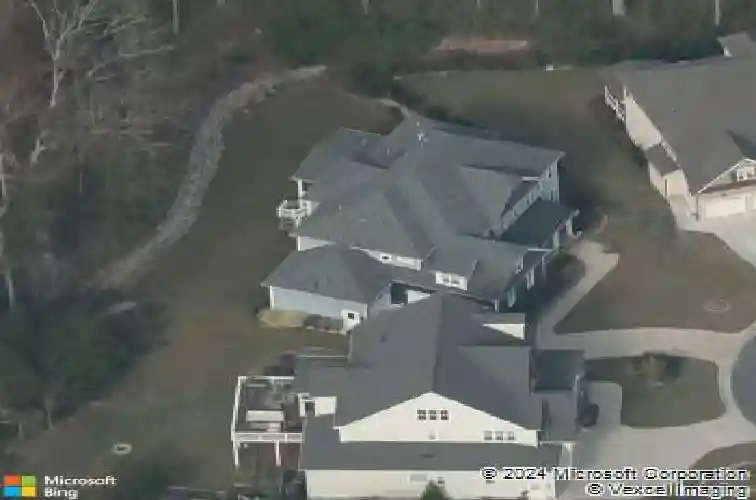
1028 Kensley Haven Ct, Cary, NC 27519
Member Features
Find Real Estate Bargain!
Full foreclosure details
Home value, equity and ownership info
Find homes priced below market
Get full access with a FREE Account
Already a member?
For Sale
Off Market
Home type
Price / sqft
Year built
Home Details
This beautifully crafted custom basement home sits on an east-facing cul-de-sac lot in a premier West Cary location and offers exceptional style, functionality, and multi-generational living potential. Meticulously maintained inside and out, the home showcases a thoughtfully designed floor plan and sophisticated interior finishes, including natural-toned wide-plank hickory hardwood floors, modern lighting, and extensive custom millwork throughout. The main level features a welcoming family room with a gas fireplace framed by floor-to-ceiling tile and custom built-ins. The impressive chef's kitchen is a true centerpiece, offering natural maple cabinetry with interior and under-cabinet lighting, stainless Bosch appliances, an induction cooktop (with gas plumbing in place for easy conversion), dual wall ovens, two dishwashers, a large center island with breakfast bar, a butler's pantry, and a spacious walk-in pantry. Also on the main level are two office options--a primary office and a pocket office--along with a private guest suite with an en-suite bath, ideal for visitors or extended family. Upstairs, the spacious primary suite features a luxurious bath with dual vanities, soaking tub, oversized dual-head shower, and custom his-and-hers closets. The second floor also includes a generous bonus room, three additional bedrooms, two full baths, and a well-appointed laundry room with sink, cabinetry, and folding counters. The finished basement provides excellent flexible living spa
Interior Details
5103
N/A
3.5
Has Heating:
Yes
Heating Type:
Forced Air With Air Conditioning
Has Cooling:
Yes
Cooling Type:
Central
Has Fuel:
No
Fuel Type:
N/A
Has Basement:
No
Basement Type:
Full
Has Flooring:
No
Flooring Type:
N/A
Has Fireplace:
Yes
Fireplace Type:
N/A
Property Details
13504
Yes
Yes
Type:
N/A
Location:
N/A
Status:
N/A
Number of Spaces:
N/A
No
No
No
No
Yes
No
No
Construction Details
Conventional
N/A
N/A
N/A
N/A
Tax History
Year
Amount
Land
Improvement
Percent Change
Assessment
2020
$7,398
$135,000
$641,728
--%
$776,728
2020
$7,398
$135,000
$641,728
--%
$776,728
2019
$8,231
$145,000
$621,958
--%
$766,958
2018
$7,723
$145,000
$621,958
--%
$766,958
2017
$7,421
$145,000
$621,958
--%
$766,958
0
$0
$110,000
$0
--%
$110,000

Average Home Price in 27519
Nearby Properties
Zip Code
Price
Bed
Bath
Sqft
Lot
Sold Date
$1,082,168
$1,082,168
-- Beds
3.5 Baths
4,970 Sqft
10,019 Lot (sqft)
Sold 06/10/2026
$1,144,377
$1,144,377
-- Beds
3.5 Baths
5,608 Sqft
8,712 Lot (sqft)
Sold 10/27/2026
$1,095,000
$1,095,000
-- Beds
3 Baths
4,646 Sqft
7,841 Lot (sqft)
Sold 10/26/2026
$1,464,919
$1,464,919
-- Beds
3.5 Baths
5,103 Sqft
13,504 Lot (sqft)
Sold 10/26/2026
$1,236,639
$1,236,639
-- Beds
3.5 Baths
5,028 Sqft
18,731 Lot (sqft)
Sold 10/26/2026