
Member Features
Find Real Estate Bargain!
Full foreclosure details
Home value, equity and ownership info
Find homes priced below market
Get full access with a FREE Account
Already a member?
$1,675,000
Listing Price4beds
5baths
3,563sqft
18,557sqft lot
9620 Kensington Pkwy, Kensington, MD 20895
Member Features
Find Real Estate Bargain!
Full foreclosure details
Home value, equity and ownership info
Find homes priced below market
Get full access with a FREE Account
Already a member?
For Sale
Off Market
Home type
Price / sqft
Year built
Home Details
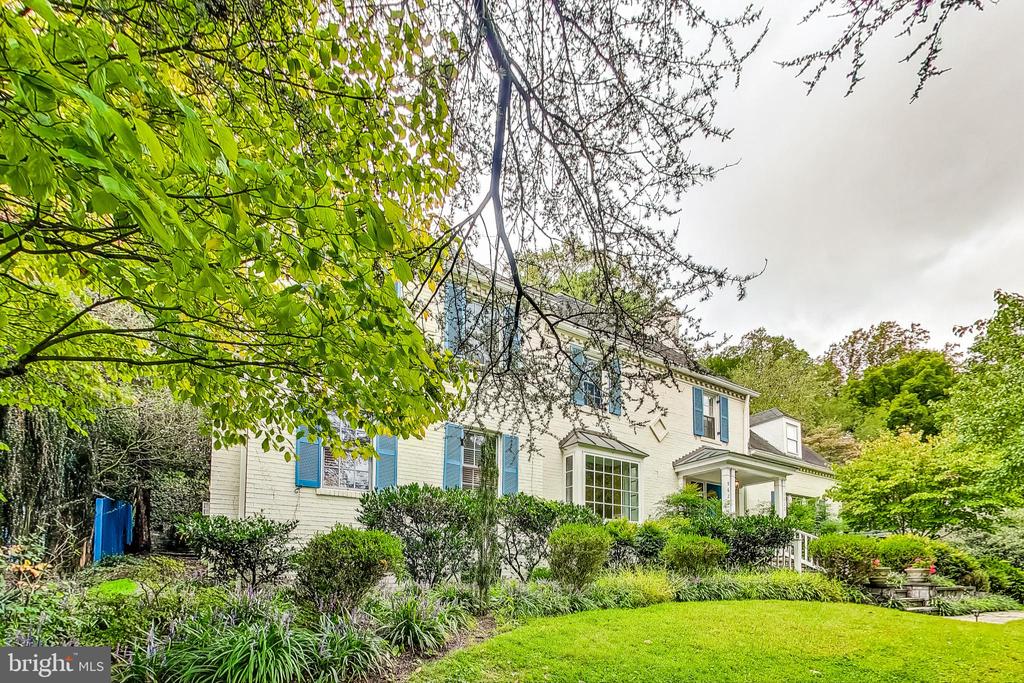
This home is so much more than its four bedrooms and 4.5 baths. A stunning three-story addition transformed the space, featuring a cozy family room with a fireplace and an expanded kitchen perfect for gatherings. The butlers pantry offers ample storage, and the separate dining room, office, and original living roomwith its own fireplace and built-insadd to the charm. Step out from the living room onto an enclosed porch that overlooks a beautifully terraced backyard. Upstairs, the spacious primary suite includes a large bath and a walk-in closet. Three additional well-sized bedrooms, two full baths, and a bonus office space complete the upper level. The finished basement is ideal for entertaining with two large living areas, another fireplace, a laundry room, a utility room, and a workshop. While the garage has been partially converted into an additional workshop, it can easily be restored to an attached one-car garage. This home is designed for both comfort and functionality, offering versatile spaces to suit any lifestyle. Open house Saturday 9/21 from 2-4 and Sunday 9/22 from 1-3
Interior Details
3563
4
5
Has Heating:
Yes
Heating Type:
Yes
Has Cooling:
Yes
Cooling Type:
Central
Has Fuel:
No
Fuel Type:
N/A
Has Basement:
No
Basement Type:
Finished
Has Flooring:
No
Flooring Type:
N/A
Has Fireplace:
Yes
Fireplace Type:
N/A
Property Details
18557
No
Yes
Type:
Garage, Attached
Location:
N/A
Status:
N/A
Number of Spaces:
1
No
No
No
No
Yes
No
No
Construction Details
Bi-level
Brick
N/A
N/A
Composition Shingle
Tax History
Year
Amount
Land
Improvement
Percent Change
Assessment
2021
$11,031
$461,200
$525,300
--%
$986,500
2020
$10,993
$461,200
$525,300
--%
$986,500
2019
$11,767
$461,200
$596,400
--%
$1,057,600
2018
$11,709
$0
$0
--%
$1,034,500
2017
$11,696
$0
$0
--%
$1,011,400
2015
$10,808
$0
$0
--%
$960,433
2014
$10,617
$0
$0
--%
$932,567
2012
$10,143
$0
$0
--%
$904,700

Average Home Price in 20895
Nearby Properties
Zip Code
Price
Bed
Bath
Sqft
Lot
Sold Date
$1,675,000
$1,675,000
4 Beds
5 Baths
3,563 Sqft
18,557 Lot (sqft)
Sold 10/12/2026
$1,399,000
$1,399,000
4 Beds
4 Baths
3,582 Sqft
17,915 Lot (sqft)
Sold 10/13/2026
$1,695,000
$1,695,000
6 Beds
4 Baths
3,650 Sqft
6,500 Lot (sqft)
Sold 11/02/2026
$1,456,169
$1,456,169
-- Beds
3.5 Baths
3,214 Sqft
17,034 Lot (sqft)
Sold 10/27/2026
$1,190,000
$1,190,000
4 Beds
3 Baths
3,158 Sqft
11,413 Lot (sqft)
Sold 10/13/2026
$1,395,000
$1,395,000
6 Beds
5 Baths
3,172 Sqft
20,842 Lot (sqft)
Sold 10/26/2026





