Member Features
Find Real Estate Bargain!
Full foreclosure details
Home value, equity and ownership info
Find homes priced below market
Get full access with a FREE Account
Already a member?
$285,550
Listing Price4beds
3baths
2,108sqft
10,846sqft lot
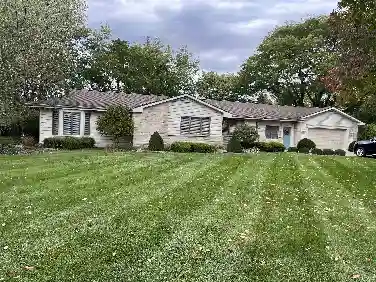
1920 Kensington Dr, Bluffton, IN 46714
Member Features
Find Real Estate Bargain!
Full foreclosure details
Home value, equity and ownership info
Find homes priced below market
Get full access with a FREE Account
Already a member?
For Sale
Off Market
Home type
Price / sqft
Year built
Home Details
This home is MOVE IN READY! Peaceful, country neighborhood setting w/ a homesite lot that backs up to the woods! Start Your Home Search With Us! Welcome to a new lifestyle & new home! Come experience the high quality of our new homes made w/ precise craftsmanship, desirable floorplans and modern interiors & exteriors. Located in the up & coming Parlor Bluffs Community, we present our Bellamy floor plan, which boasts 2053 sqft! Live comfortably & entertain in style w/ an open flow kitchen/dining/living room. The kitchen offers timeless elegance w/ the contrast of white quartz counters, deep brown shaker-style cabinetry, & stainless steel appliances, complete w/ a walk-in pantry & large multi-person island w/ undercounter mounted sink. Down the hall is a wonderful study ideally located near the front door - great for office space! Off the foyer, before the great room is the convenient half-bath. Cleverly situated away from the front door is an inviting half-turn staircase leading you to unwind in the upper level. The oversized Main BR shines bright w/ an abundance of natural window light featuring a deluxe bath w/ separate throne room & ample storage in the walk-in closet. Just down the hall is the laundry room, the hall full BA & storage/utility closet. The remaining 3 bedrooms all boast good size closets & plenty of space for furniture. All D.R. Horton Fort Wayne homes include our Americas Smart Home Technology, a favorite of our homeowners, which allows you to monitor & cont
Interior Details
2108
4
3
Has Heating:
Yes
Heating Type:
Central
Has Cooling:
Yes
Cooling Type:
Central
Has Fuel:
No
Fuel Type:
N/A
Has Basement:
No
Basement Type:
No Basement
Has Flooring:
No
Flooring Type:
N/A
Has Fireplace:
Yes
Fireplace Type:
N/A
Property Details
10846
Yes
Yes
Type:
Garage, Attached
Location:
N/A
Status:
N/A
Number of Spaces:
2
N/A
N/A
N/A
N/A
N/A
N/A
N/A
Construction Details
N/A
N/A
N/A
N/A
Asphalt
Tax History
Year
Amount
Land
Improvement
Percent Change
Assessment

Average Home Price in 46714
Nearby Properties
Zip Code
Price
Bed
Bath
Sqft
Lot
Sold Date
$285,550
4 Beds
3 Baths
2,108 Sqft
10,846 Lot (sqft)
Sold 10/05/2026
$349,249
4 Beds
2.5 Baths
1,816 Sqft
14,549 Lot (sqft)
Sold 10/27/2026