Member Features
Find Real Estate Bargain!
Full foreclosure details
Home value, equity and ownership info
Find homes priced below market
Get full access with a FREE Account
Already a member?
$920,611
Listing Price3beds
1.5baths
2,552sqft
5,445sqft lot
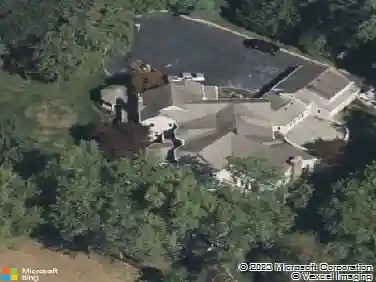
9 Kensington Ct, Holmdel, NJ 07733
Member Features
Find Real Estate Bargain!
Full foreclosure details
Home value, equity and ownership info
Find homes priced below market
Get full access with a FREE Account
Already a member?
For Sale
Home type
Price / sqft
Year built
Home Details
Highly sought-after Cedar Village, one of Holmdel's premier active adult communities. Enjoy a resort-style lifestyle with exceptional amenities including a clubhouse, fitness center, pool, putting green, pickleball courts and more. This spacious home offers a versatile open floor plan featuring a dramatic two-story foyer, first floor primary suite with tray ceilings, ensuite bath, and sitting room/home office. The expansive kitchen flows seamlessly into the family room, while the living and dining rooms showcase soring vaulted ceilings. Upstairs features two additional bedrooms, a full bath, loft area and abundant closet space. Conveniently located near shopping, dining, the Garden State Parkway, and NJ Transit. Rare opportunities like this are few and far between.
Interior Details
2552
3
1.5
Has Heating:
Yes
Heating Type:
Forced Air With Air Conditioning
Has Cooling:
Yes
Cooling Type:
N/A
Has Fuel:
No
Fuel Type:
N/A
Has Basement:
No
Basement Type:
N/A
Has Flooring:
No
Flooring Type:
N/A
Has Fireplace:
Yes
Fireplace Type:
N/A
Property Details
5445
No
Yes
Type:
Garage, Attached
Location:
N/A
Status:
N/A
Number of Spaces:
2
No
No
No
No
Yes
No
No
Construction Details
Colonial
Aluminum/vinyl
N/A
Gable
Asphalt
Tax History
Year
Amount
Land
Improvement
Percent Change
Assessment
2019
$11,508
$257,100
$324,600
--%
$581,700
2019
$11,508
$232,300
$334,900
--%
$567,200
2018
$10,996
$197,000
$347,100
--%
$544,100
2017
$10,857
$177,000
$358,100
--%
$535,100
2016
$10,679
$157,600
$374,800
--%
$532,400
2014
$10,065
$201,300
$280,300
--%
$481,600
2013
$9,916
$201,300
$280,300
--%
$481,600
2012
$9,444
$201,300
$280,300
--%
$481,600

Average Home Price in 07733
Nearby Properties
Zip Code
Price
Bed
Bath
Sqft
Lot
Sold Date
$1,329,000
$1,329,000
4 Beds
3 Baths
2,272 Sqft
39,988 Lot (sqft)
Sold 10/13/2026
$795,000
3 Beds
3 Baths
2,672 Sqft
6,055 Lot (sqft)
Sold 10/12/2026
$799,000
$799,000
3 Beds
3 Baths
2,932 Sqft
6,316 Lot (sqft)
Sold 10/13/2026
$920,611
$920,611
3 Beds
1.5 Baths
2,552 Sqft
5,445 Lot (sqft)
Sold 10/13/2026
$1,056,439
$1,056,439
3 Beds
1.5 Baths
2,312 Sqft
5,706 Lot (sqft)
Sold 10/13/2026
$1,909,521
$1,909,521
5 Beds
2.5 Baths
2,720 Sqft
120,226 Lot (sqft)
Sold 10/13/2026
$825,000
$825,000
3 Beds
3 Baths
2,270 Sqft
5,793 Lot (sqft)
Sold 09/29/2026