Member Features
Find Real Estate Bargain!
Full foreclosure details
Home value, equity and ownership info
Find homes priced below market
Get full access with a FREE Account
Already a member?
$616,074
Listing Price3beds
2.5baths
1,640sqft
1,219sqft lot
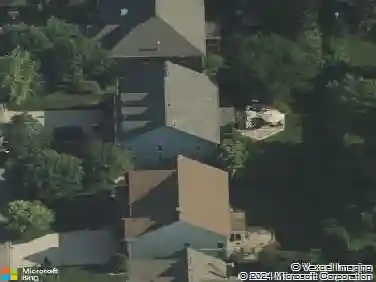
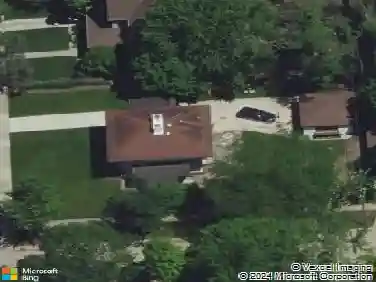
12 N Kensington Ave, LA Grange, IL 60525
Member Features
Find Real Estate Bargain!
Full foreclosure details
Home value, equity and ownership info
Find homes priced below market
Get full access with a FREE Account
Already a member?
For Sale
Off Market
Home type
Price / sqft
Year built
Home Details
Rarely available Kensington Station three bedroom end-unit townhome offering an unbeatable walk-to-everything location-just steps from the commuter train, downtown La Grange, and the vibrant West End business district with shopping, dining, movie theater and library. This original owner unit showcases a bright, open floor plan filled with natural light, neutral plush carpeting, six-panel doors and timeless divided-light windows. A dramatic two-story foyer welcomes you in and provides access to both the main and lower levels. The spacious living room features a charming bay window overlooking the beautifully maintained shared courtyard and a cozy wood-burning fireplace, flowing effortlessly into the adjoining dining room. Sliding glass doors open to a private balcony, while a raised breakfast bar/serving peninsula connects to the efficient kitchen complete with maple cabinetry. Upstairs, you'll find three generously sized bedrooms, a convenient hall laundry closet, and two full baths. The expansive primary suite offers a bay window, tray ceiling, walk-in closet, and a private en suite bath. The finished lower-level family room provides direct access to the attached two-car garage and features sliding glass doors that lead out to the courtyard. All of this within walking distance to highly regarded schools, including Ogden Elementary, Park Junior High, St. Francis Xavier Elementary, and Lyons Township High School North Campus. Enjoy low-maintenance townhome living in a premier
Interior Details
1640
3
2.5
Has Heating:
Yes
Heating Type:
Yes
Has Cooling:
Yes
Cooling Type:
Central
Has Fuel:
No
Fuel Type:
N/A
Has Basement:
No
Basement Type:
Unfinished
Has Flooring:
No
Flooring Type:
N/A
Has Fireplace:
Yes
Fireplace Type:
N/A
Property Details
1219
No
No
Type:
Garage, Attached
Location:
N/A
Status:
N/A
Number of Spaces:
2
N/A
N/A
N/A
N/A
N/A
N/A
N/A
Construction Details
Modern
Brick/stone (brick And/or Stone)
N/A
N/A
Asphalt
Tax History
Year
Amount
Land
Improvement
Percent Change
Assessment
2018
$6,080
$1,005
$38,336
--%
$39,341
2017
$5,816
$1,005
$38,336
--%
$39,341
2016
$7,452
$883
$35,289
--%
$36,172
2015
$7,318
$883
$35,289
--%
$36,172
2014
$7,052
$883
$35,289
--%
$36,172
2012
$7,407
$883
$30,446
--%
$31,329
2011
$7,201
$883
$30,446
--%
$31,329

Average Home Price in 60525
Nearby Properties
Zip Code
Price
Bed
Bath
Sqft
Lot
Sold Date
$485,158
$485,158
3 Beds
2.5 Baths
1,512 Sqft
3,863 Lot (sqft)
Sold 10/28/2026
$294,499
3 Beds
2 Baths
1,575 Sqft
32,840 Lot (sqft)
Sold 10/14/2026
$544,146
$544,146
2 Beds
2 Baths
1,586 Sqft
38,373 Lot (sqft)
Sold 06/01/2026
$681,605
3 Beds
2.5 Baths
1,640 Sqft
989 Lot (sqft)
Sold 10/27/2026
$616,074
3 Beds
2.5 Baths
1,640 Sqft
1,219 Lot (sqft)
Sold 10/26/2026