Member Features
Find Real Estate Bargain!
Full foreclosure details
Home value, equity and ownership info
Find homes priced below market
Get full access with a FREE Account
Already a member?
$304,000
Listing Price2beds
2baths
1,145sqft
7,405sqft lot
8680 Kenridge Ln, Fuquay Varina, NC 27526
Member Features
Find Real Estate Bargain!
Full foreclosure details
Home value, equity and ownership info
Find homes priced below market
Get full access with a FREE Account
Already a member?
For Sale
Home type
Price / sqft
Year built
Home Details
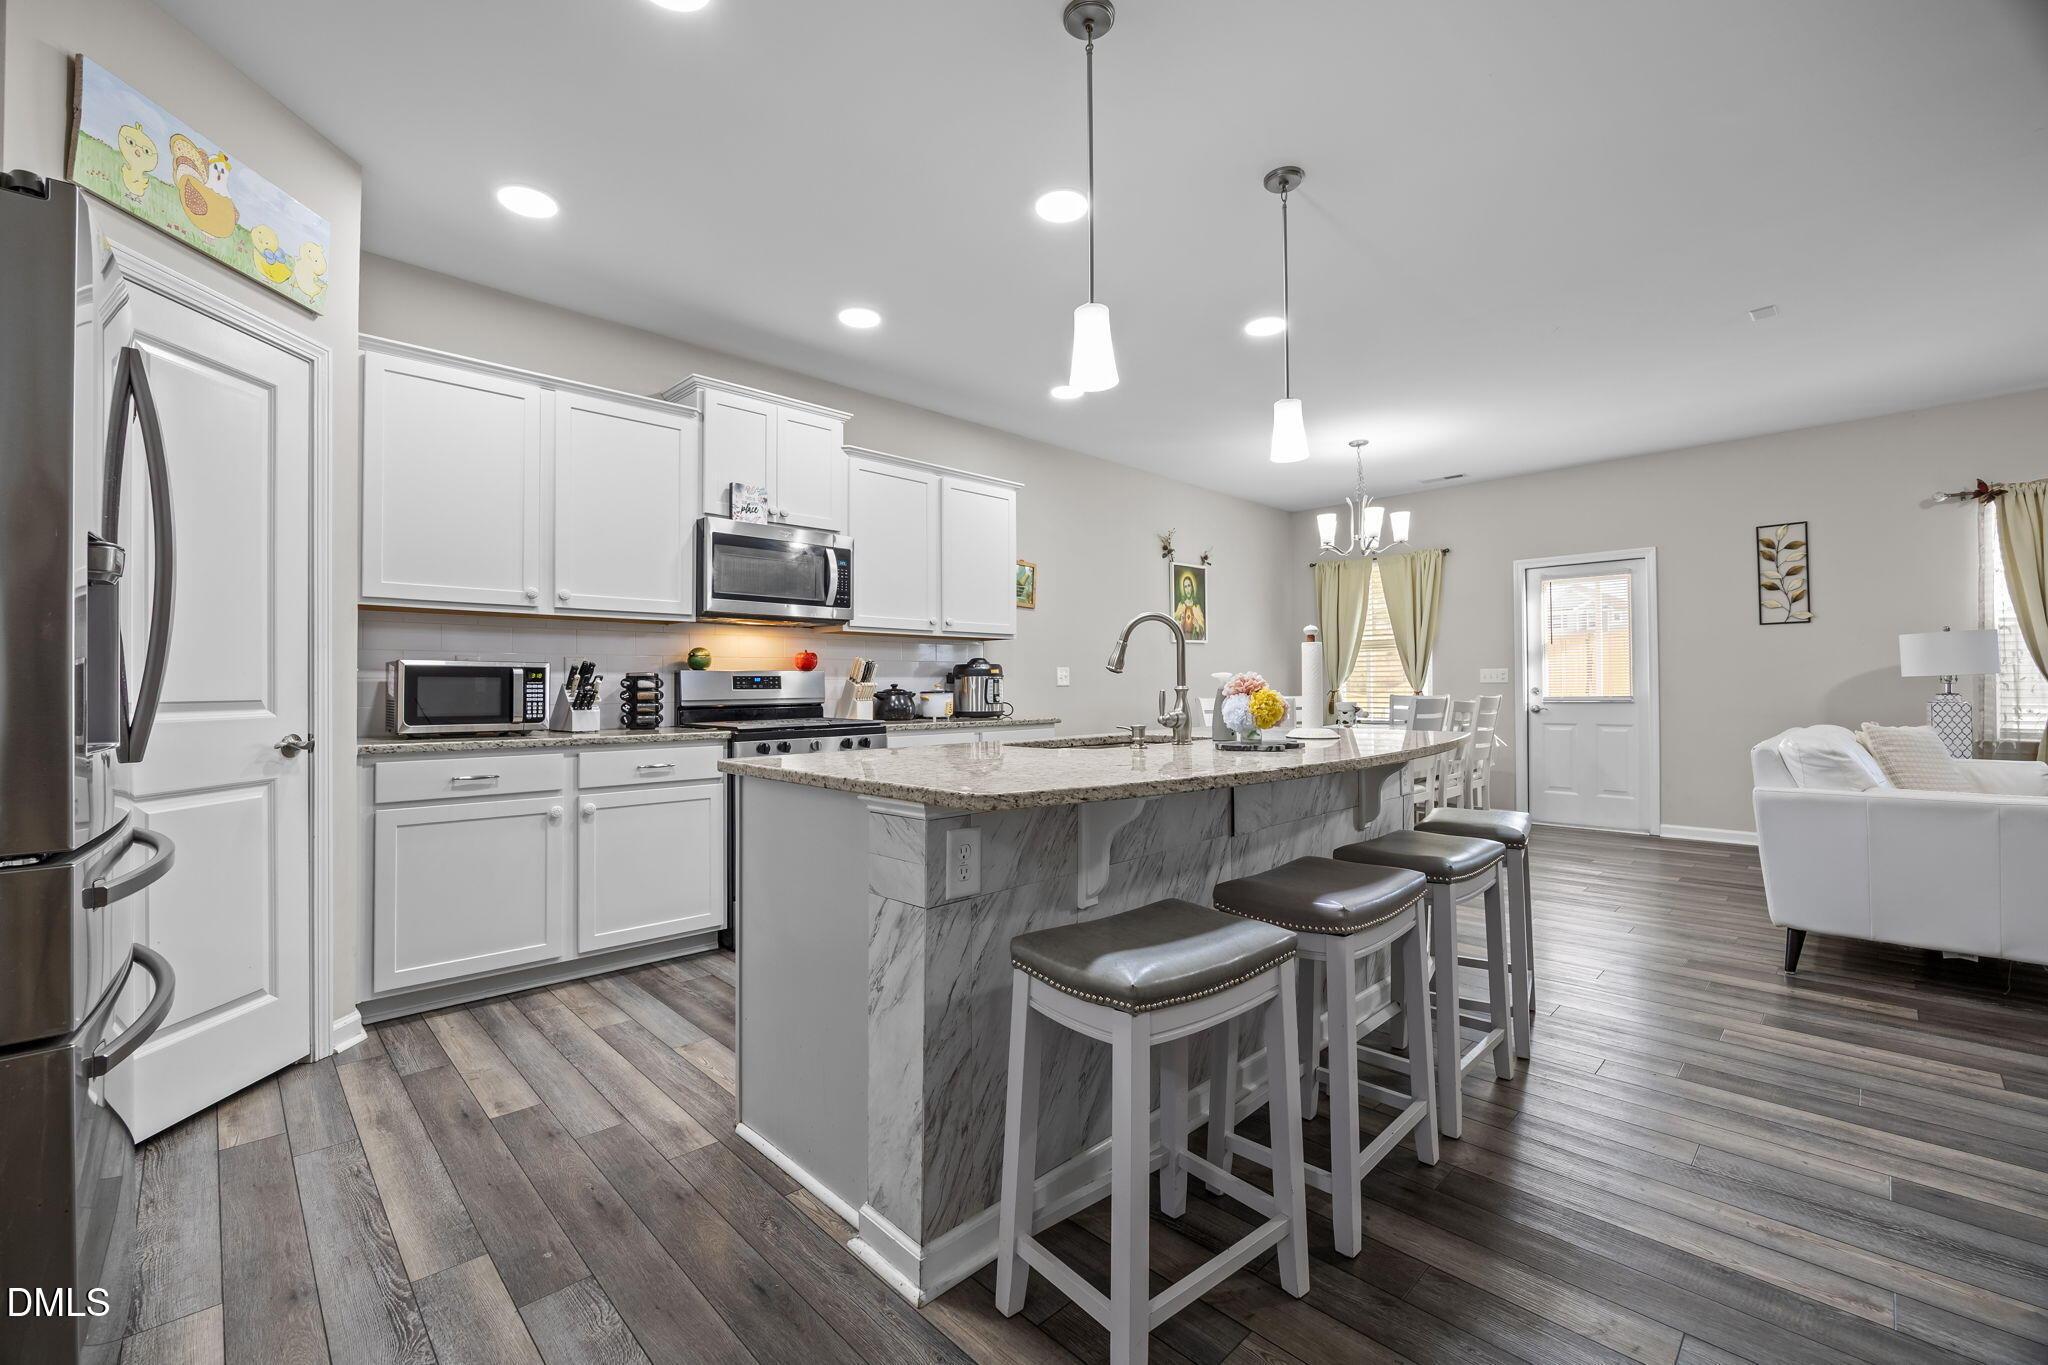
8680 Kenridge Ln is a one-story Fuquay Varina home built in 2023 with two bedrooms and two bathrooms across roughly 1,154 square feet. The open kitchen includes a center island with seating, stone countertops, and stainless steel appliances, flowing into the adjoining living and dining area. Both bedrooms sit near full bathrooms, one with a tub-and-shower combination and the other with a glass-enclosed walk-in shower and vanity. Plank flooring runs through the main living spaces, and a dedicated laundry room adds convenience. Outside, a covered rear patio overlooks the yard, and an attached two-car garage completes this well-maintained residence with practical amenities throughout.
Interior Details
1145
2
2
Has Heating:
No
Heating Type:
N/A
Has Cooling:
No
Cooling Type:
N/A
Has Fuel:
No
Fuel Type:
N/A
Has Basement:
No
Basement Type:
N/A
Has Flooring:
No
Flooring Type:
N/A
Has Fireplace:
Yes
Fireplace Type:
N/A
Property Details
7405
No
No
Type:
N/A
Location:
N/A
Status:
N/A
Number of Spaces:
N/A
N/A
N/A
N/A
N/A
N/A
N/A
N/A
Construction Details
N/A
N/A
N/A
N/A
N/A
Tax History
Year
Amount
Land
Improvement
Percent Change
Assessment

Average Home Price in 27526
Nearby Properties
Zip Code
Price
Bed
Bath
Sqft
Lot
Sold Date
$304,000
2 Beds
2 Baths
1,145 Sqft
7,405 Lot (sqft)
Sold 10/27/2026
$337,900
-- Beds
-- Baths
1,154 Sqft
7,405 Lot (sqft)
Sold 10/27/2026
$369,000
2 Beds
2 Baths
1,135 Sqft
7,405 Lot (sqft)
Sold 09/29/2026