
Member Features
Find Real Estate Bargain!
Full foreclosure details
Home value, equity and ownership info
Find homes priced below market
Get full access with a FREE Account
Already a member?
$319,900
Listing Price3beds
2baths
1,662sqft
9,100sqft lot
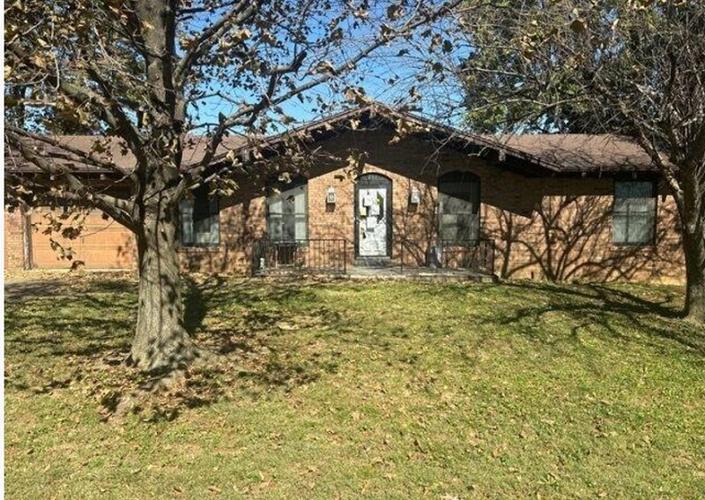
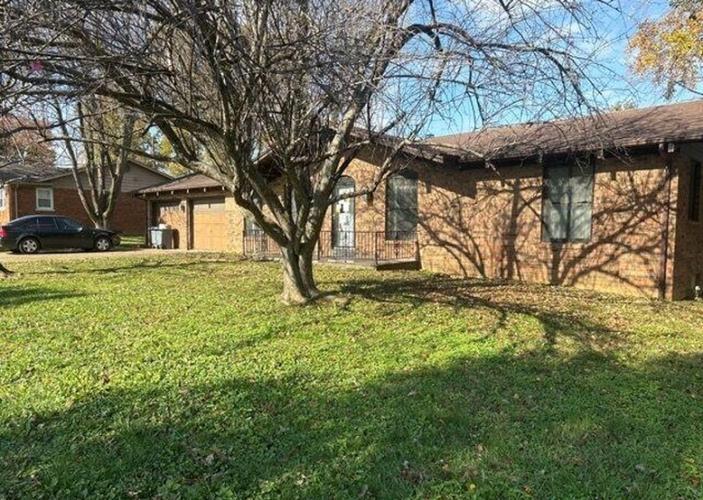
317 Kennedy Dr, Mount Vernon, IN 47620
Member Features
Find Real Estate Bargain!
Full foreclosure details
Home value, equity and ownership info
Find homes priced below market
Get full access with a FREE Account
Already a member?
For Sale
Off Market
Home type
Price / sqft
Year built
Home Details
Incredible restoration of a wonderful 3 bed 2 bath ranch with water proofed finished basement!! Amazing floor plan that offers nearly 2600 sqft of quality living space! Some features include: open concept floor plan; large family room adjoins nice kitchen with new cabinetry, quartz counters, large island, custom tiled back splash and full compliment of stainless steel appliances; large living room adjoins sunporch which walks out to large patio and completely fenced in back yard; awesome oversized laundry room; large primary suite with full bath offering his and hers sinks, spectacular walk-in custom tiled shower and nice walk in closet; other bedrooms are very generous in size and offer nice closets; basement with the wow factor will offer additional versatility and functionality by offering huge family/recreational living space along with separate room that's setup perfectly for a bedroom with large closet, additionally there's a huge unfinished mechanics room that provides great space for storage as well. Some finer points of mention include: all new LVP and carpeting through out; new trim package; new interior and exterior doors; new windows; new roof; rebuilt HVAC; new plumbing; new electrical; fresh exterior paint; new light and plumbing fixtures; recessed lighting through out; basement has been waterproofed and certified; all new drywall through out; large front porch; oversized 2.5 car garage and so much more!!
Interior Details
1662
3
2
Has Heating:
Yes
Heating Type:
Central
Has Cooling:
Yes
Cooling Type:
Central
Has Fuel:
Yes
Fuel Type:
Gas
Has Basement:
No
Basement Type:
Partial
Has Flooring:
No
Flooring Type:
N/A
Has Fireplace:
Yes
Fireplace Type:
N/A
Property Details
9100
Yes
Yes
Type:
Garage, Attached
Location:
N/A
Status:
N/A
Number of Spaces:
2
N/A
N/A
N/A
N/A
N/A
N/A
N/A
Construction Details
N/A
N/A
N/A
N/A
Asphalt
Tax History
Year
Amount
Land
Improvement
Percent Change
Assessment
2019
$1,290
$12,000
$122,100
--%
$134,100
2018
$1,242
$11,500
$117,500
--%
$129,000
2017
$1,243
$11,200
$113,000
--%
$124,200
2016
$1,220
$12,000
$112,300
--%
$124,300
2016
$1,220
$12,500
$108,500
--%
$121,000

Average Home Price in 47620
Nearby Properties
Zip Code
Price
Bed
Bath
Sqft
Lot
Sold Date
$197,867
$197,867
3 Beds
2 Baths
1,635 Sqft
8,999 Lot (sqft)
Sold 06/05/2026
$199,900
3 Beds
2 Baths
1,772 Sqft
8,999 Lot (sqft)
Sold 10/06/2026
$319,900
3 Beds
2 Baths
1,662 Sqft
9,100 Lot (sqft)
Sold 10/05/2026
$246,557
3 Beds
2 Baths
1,573 Sqft
8,999 Lot (sqft)
Sold 10/05/2026



