Member Features
Find Real Estate Bargain!
Full foreclosure details
Home value, equity and ownership info
Find homes priced below market
Get full access with a FREE Account
Already a member?
$1,195,000
Listing Price5beds
5baths
2,533sqft
10,332sqft lot
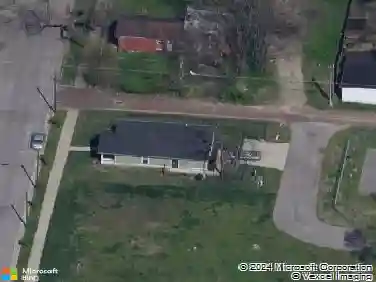
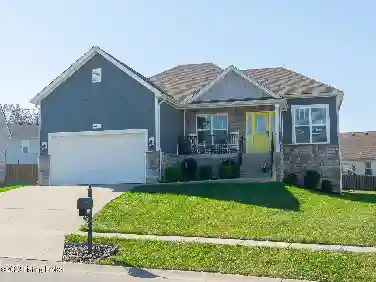
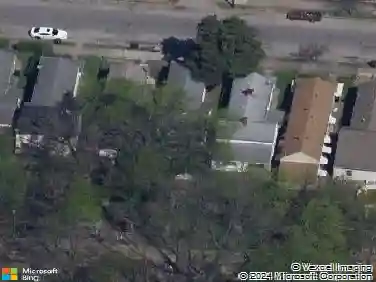
209 Kennedy Ave, Louisville, KY 40206
Member Features
Find Real Estate Bargain!
Full foreclosure details
Home value, equity and ownership info
Find homes priced below market
Get full access with a FREE Account
Already a member?
For Sale
Off Market
Home type
Price / sqft
Year built
Home Details
An incredible renovation is in the works on 209 Kennedy Avenue, across the street from Kennedy Park in the heart of Crescent Hill. RLM Building and Remodel is transforming this Victorian charmer into a modern floorplan with all the amenities you want in a new home with the charm of an historic home. The first thing you notice is the large covered wraparound front porch and turret, unusual for Crescent Hill. The first floor consists of a beautiful foyer, a sitting area, a bedroom (second primary) or office with full bath en suite and a separate door to the outside (perfect for meetings without disturbing your household), a half bath, an open kitchen and great room with stunning views to the huge flat back yard. The kitchen area is large with tons of cabinetry and loads of counter space (please note construction is underway and areas have not been completed yet- floorplan is available). The great room has a double sided fireplace shared with the deck along the back of the home. Natural light floods the home. The second floor has the huge main primary suite with a private martini deck overlooking the rear yard. Lots of windows add light but there is still plenty of privacy. There is a large walk-in closet and spacious & beautiful primary bathroom. The rest of the second floor includes another bedroom with en suite bathroom, and two more bedrooms that share a full bathroom. Laundry is also on this floor as well as storage. The lower level has a huge 2-car attached garage (a rarit
Interior Details
2533
5
5
Has Heating:
Yes
Heating Type:
Central
Has Cooling:
Yes
Cooling Type:
Central
Has Fuel:
No
Fuel Type:
N/A
Has Basement:
No
Basement Type:
Full
Has Flooring:
No
Flooring Type:
Covered
Has Fireplace:
Yes
Fireplace Type:
N/A
Property Details
10332
No
No
Type:
N/A
Location:
N/A
Status:
N/A
Number of Spaces:
N/A
N/A
N/A
N/A
N/A
N/A
N/A
N/A
Construction Details
Conventional
Aluminum/vinyl
N/A
Hip
Composition Shingle
Tax History
Year
Amount
Land
Improvement
Percent Change
Assessment
2019
$3,263
$55,000
$188,300
--%
$243,300
2019
$3,263
$55,000
$188,300
--%
$243,300
2018
$2,724
$55,000
$188,300
--%
$243,300
2017
$2,680
$55,000
$188,300
--%
$243,300
2016
$2,700
$55,000
$188,300
--%
$243,300
2014
$2,296
$26,000
$183,440
--%
$209,440
2013
$2,296
$26,000
$183,440
--%
$209,440
2012
$2,305
$26,000
$183,440
--%
$209,440

Average Home Price in 40206
Nearby Properties
Zip Code
Price
Bed
Bath
Sqft
Lot
Sold Date
$662,444
3 Beds
3 Baths
2,448 Sqft
7,876 Lot (sqft)
Sold 07/21/2026
$702,327
$702,327
3 Beds
2 Baths
2,258 Sqft
7,500 Lot (sqft)
Sold 06/03/2026
$707,382
1 Beds
3 Baths
2,587 Sqft
8,751 Lot (sqft)
Sold 10/26/2026
$442,709
$442,709
2 Beds
2 Baths
2,424 Sqft
5,637 Lot (sqft)
Sold 10/26/2026
$615,000
3 Beds
3 Baths
2,582 Sqft
7,588 Lot (sqft)
Sold 10/13/2026
$935,631
3 Beds
2 Baths
2,862 Sqft
10,505 Lot (sqft)
Sold 10/26/2026
$1,195,000
$1,195,000
5 Beds
5 Baths
2,533 Sqft
10,332 Lot (sqft)
Sold 10/26/2026
$491,659
2 Beds
2.5 Baths
2,502 Sqft
12,602 Lot (sqft)
Sold 10/26/2026