

Member Features
Find Real Estate Bargain!
Full foreclosure details
Home value, equity and ownership info
Find homes priced below market
Get full access with a FREE Account
Already a member?
$1,295,000
Listing Price3beds
3baths
3,322sqft
16,553sqft lot
2501 Kenmore Dr, Raleigh, NC 27608
Member Features
Find Real Estate Bargain!
Full foreclosure details
Home value, equity and ownership info
Find homes priced below market
Get full access with a FREE Account
Already a member?
For Sale
Home type
Price / sqft
Year built
Home Details
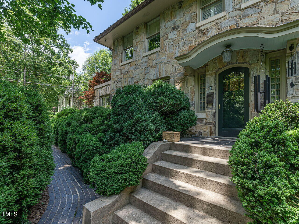
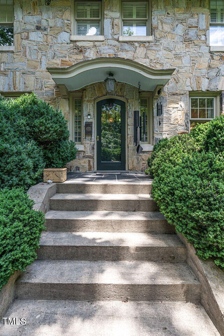
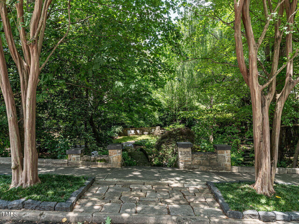
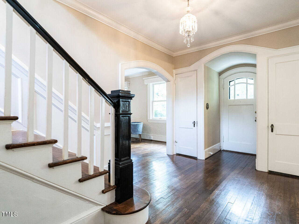
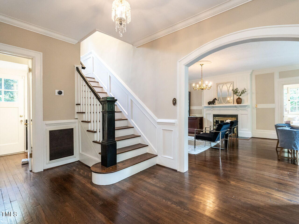
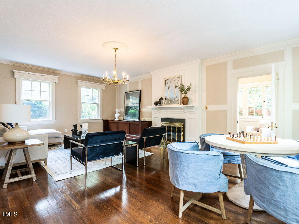
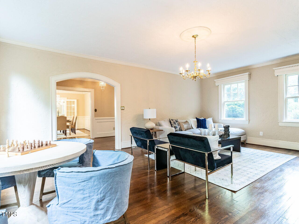
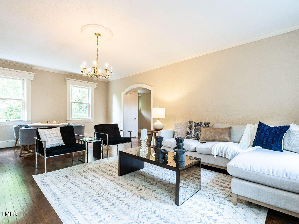
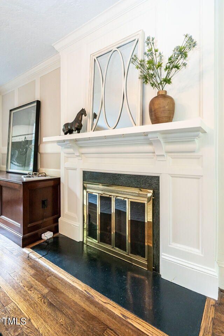
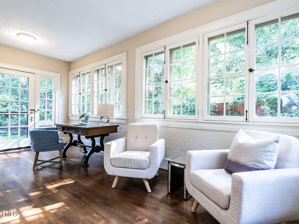
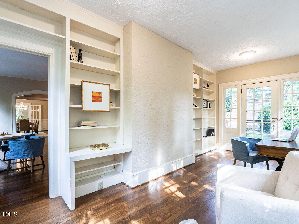
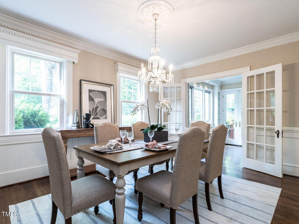
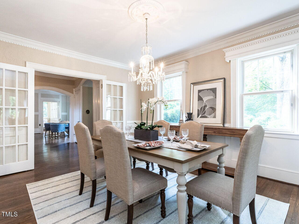
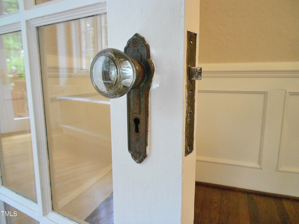
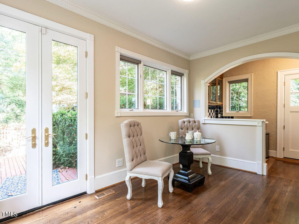
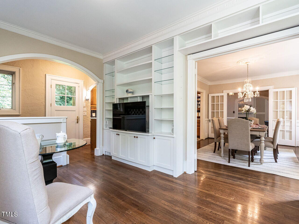
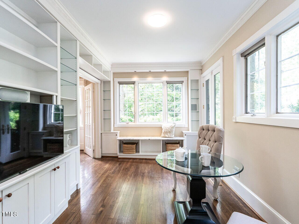
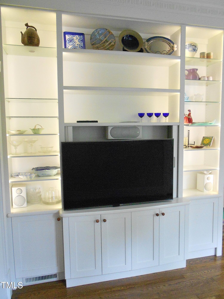
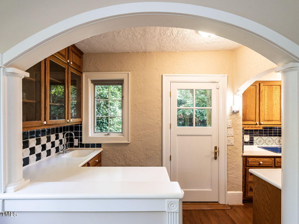
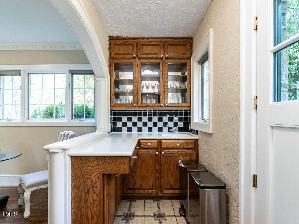
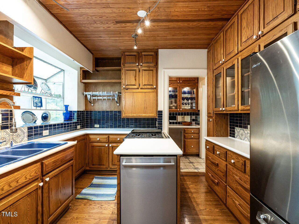
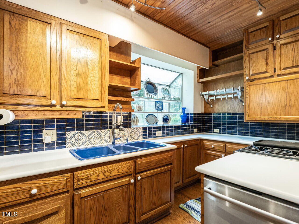
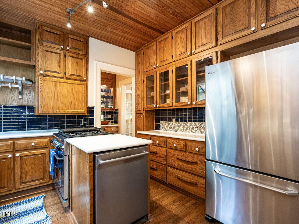
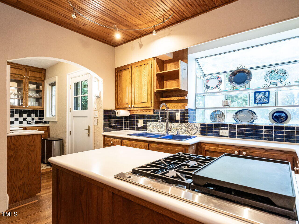
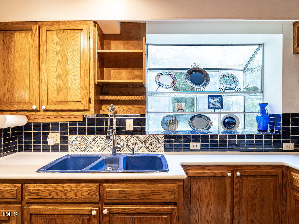
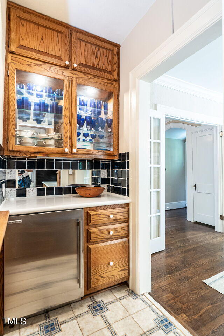
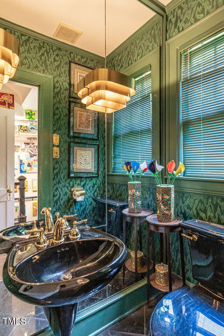
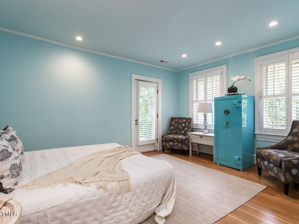
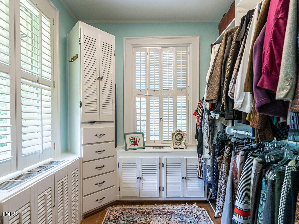
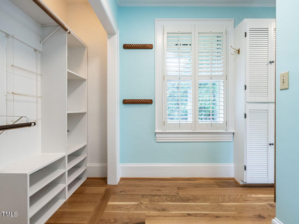
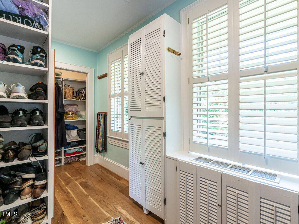
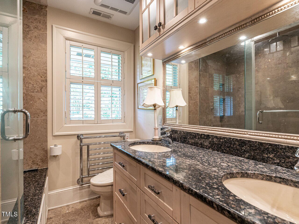
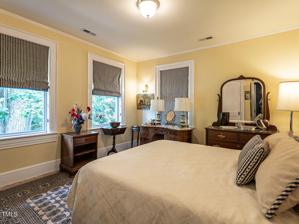
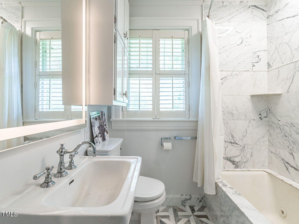
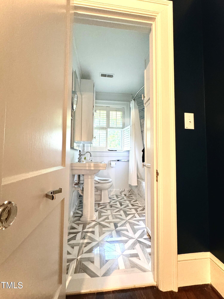
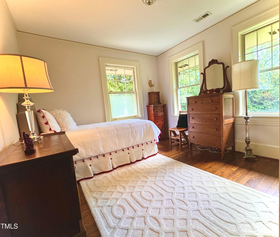
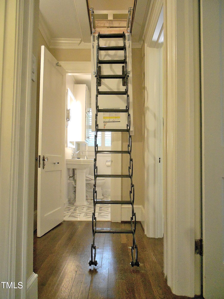
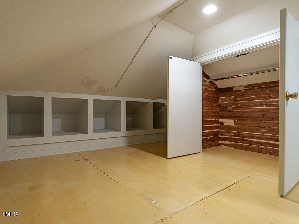
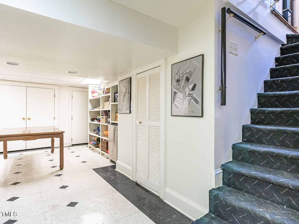
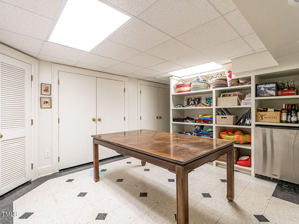
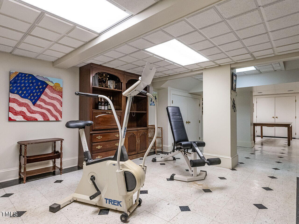
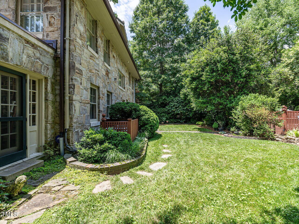
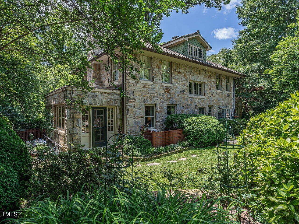
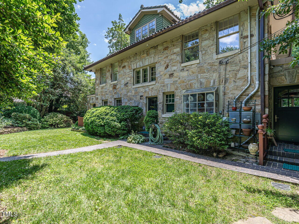
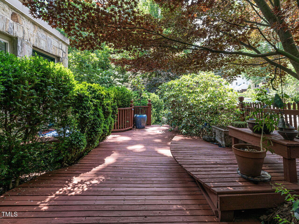
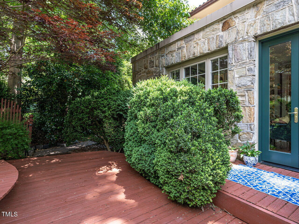
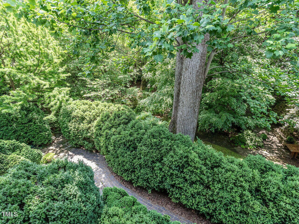
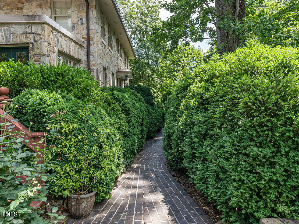
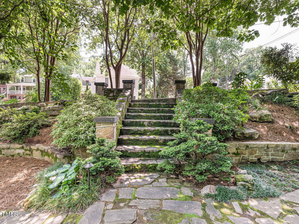
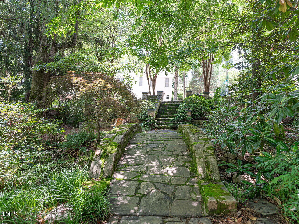
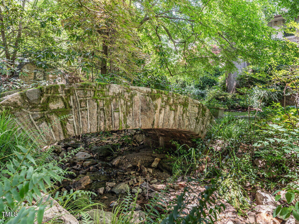
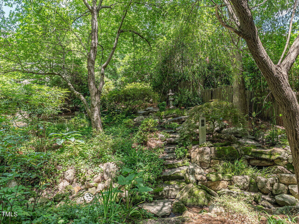
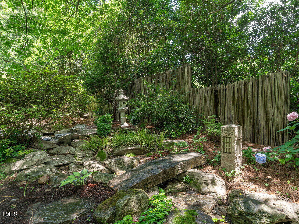
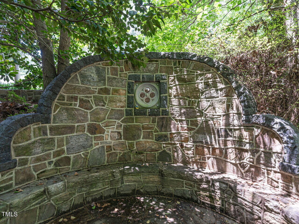
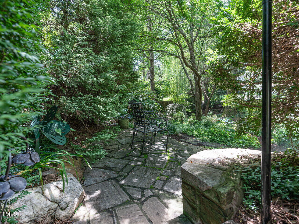
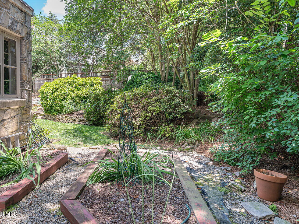
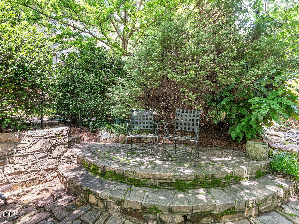
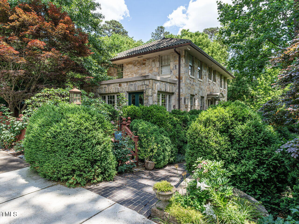
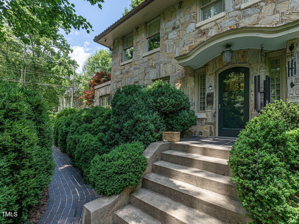
Gardener's dream in the heart of Anderson Heights! Elegant stonework in an incredibly peaceful setting. Owners have loved their home for many years, continually updating and improving it with Dacor/Sub Zero/Bosch appliances, Pella windows, a renovated owner's suite with quarter-sawn white oak flooring and a huge walk-in closet; luxury master bath has heated floors. The home has such a comfortable feel, with spacious formal areas, a study with walls of windows, a bright sunroom, a lower level which could be a craft/workout area or man/kid cave. Tons of storage throughout the home, including finished attic space with a cedar closet. Great schools, terrific walking neighborhood, with Fallon Park minutes away. Truly a property that makes you immediately feel ''at home''.
Interior Details
3322
3
3
Has Heating:
Yes
Heating Type:
Forced Air With Air Conditioning
Has Cooling:
Yes
Cooling Type:
Central
Has Fuel:
Yes
Fuel Type:
Gas
Has Basement:
No
Basement Type:
Full
Has Flooring:
No
Flooring Type:
N/A
Has Fireplace:
Yes
Fireplace Type:
N/A
Property Details
16553
Yes
Yes
Type:
N/A
Location:
N/A
Status:
N/A
Number of Spaces:
N/A
N/A
N/A
N/A
N/A
N/A
N/A
N/A
Construction Details
Conventional
Stone
N/A
Hip
N/A
Tax History
Year
Amount
Land
Improvement
Percent Change
Assessment
2020
$8,438
$381,150
$500,223
--%
$881,373
2020
$8,438
$381,150
$500,223
--%
$881,373
2019
$9,799
$297,000
$546,866
--%
$843,866
2018
$9,240
$297,000
$546,866
--%
$843,866
2017
$8,798
$297,000
$546,866
--%
$843,866
2015
$8,812
$453,600
$395,548
--%
$849,148
2014
$8,356
$453,600
$395,548
--%
$849,148
2013
$7,803
$453,600
$395,548
--%
$849,148
2012
$7,803
$453,600
$395,548
--%
$849,148

Average Home Price in 27608
Nearby Properties
Zip Code
Price
Bed
Bath
Sqft
Lot
Sold Date
$1,455,584
$1,455,584
-- Beds
2 Baths
3,331 Sqft
20,038 Lot (sqft)
Sold 10/06/2026
$1,685,068
$1,685,068
-- Beds
3.5 Baths
3,565 Sqft
6,970 Lot (sqft)
Sold 09/17/2026
$1,562,447
$1,562,447
-- Beds
3.5 Baths
3,350 Sqft
6,098 Lot (sqft)
Sold 08/27/2026
$1,238,793
$1,238,793
-- Beds
3.5 Baths
3,410 Sqft
7,405 Lot (sqft)
Sold 08/05/2026
$2,137,160
$2,137,160
-- Beds
3 Baths
3,737 Sqft
30,056 Lot (sqft)
Sold 07/01/2026
$110,000
$110,000
-- Beds
3.5 Baths
3,610 Sqft
5,227 Lot (sqft)
Sold 10/26/2026
$1,240,000
$1,240,000
4 Beds
4 Baths
3,082 Sqft
9,148 Lot (sqft)
Sold 09/29/2026
$1,350,000
$1,350,000
5 Beds
3 Baths
3,508 Sqft
7,841 Lot (sqft)
Sold 10/26/2026
$1,520,000
$1,520,000
3 Beds
4 Baths
3,037 Sqft
12,632 Lot (sqft)
Sold 10/13/2026