Member Features
Find Real Estate Bargain!
Full foreclosure details
Home value, equity and ownership info
Find homes priced below market
Get full access with a FREE Account
Already a member?
$110,000
Listing Price--beds
3.5baths
3,610sqft
5,227sqft lot
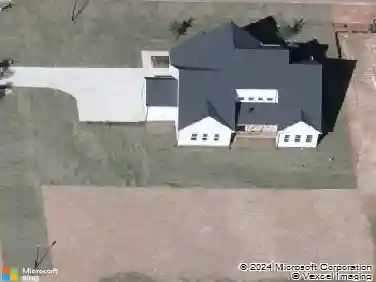
410 Wayne Dr, Raleigh, NC 27608
Member Features
Find Real Estate Bargain!
Full foreclosure details
Home value, equity and ownership info
Find homes priced below market
Get full access with a FREE Account
Already a member?
For Sale
Home type
Price / sqft
Year built
Home Details
What sets this home apart isn't simply the finishes. It's the way it lives. In a market filled with homes that check boxes, this Dixon Kirby-built residence feels different. Thoughtfully designed, beautifully proportioned, and meticulously maintained, it offers more than 3,100 square feet where every room serves a purpose and every detail feels intentional. The first-floor primary suite and laundry room create an ease rarely found in homes of this size, while the kitchen blends form and function with quartz countertops, Sub-Zero refrigeration, Wolf appliances, and custom updates that elevate everyday living. Throughout the home, Farrow & Ball paint, refinished hardwood floors, and carefully considered improvements create a level of refinement that feels collected rather than constructed. The floor plan lives remarkably well, balancing open gathering spaces with quiet retreats. Upstairs, a substantial unfinished storage area offers one of the home's most valuable and unexpected features-space for the things you want to keep without sacrificing the rooms you use every day. Outside, the private courtyard, fenced in side yard and dedicated storage shed make it easy to embrace an active, in-town lifestyle. Whether storing bikes for a ride through Fallon Park or heading to nearby Kiwanis Park, Five Points, or the Village District, everything about this home is designed to make life feel a little easier. Residents of The Oaks at Fallon Park enjoy access to a neighborhood pool, park,
Interior Details
3610
N/A
3.5
Has Heating:
Yes
Heating Type:
Forced Air With Air Conditioning
Has Cooling:
Yes
Cooling Type:
Central
Has Fuel:
No
Fuel Type:
N/A
Has Basement:
No
Basement Type:
No Basement
Has Flooring:
No
Flooring Type:
N/A
Has Fireplace:
Yes
Fireplace Type:
N/A
Property Details
5227
Yes
Yes
Type:
N/A
Location:
N/A
Status:
N/A
Number of Spaces:
N/A
No
No
No
No
Yes
No
No
Construction Details
Conventional
Brick
N/A
N/A
N/A
Tax History
Year
Amount
Land
Improvement
Percent Change
Assessment
2020
$7,542
$276,250
$511,322
--%
$787,572
2020
$7,542
$276,250
$511,322
--%
$787,572
2019
$8,407
$225,250
$498,484
--%
$723,734
2018
$7,927
$225,250
$498,484
--%
$723,734
2017
$7,549
$225,250
$498,484
--%
$723,734
2015
$7,981
$200,000
$568,851
--%
$768,851
2014
$7,568
$200,000
$568,851
--%
$768,851
2013
$7,067
$200,000
$568,851
--%
$768,851
2012
$7,067
$200,000
$568,851
--%
$768,851

Average Home Price in 27608
Nearby Properties
Zip Code
Price
Bed
Bath
Sqft
Lot
Sold Date
$1,700,154
$1,700,154
-- Beds
3.5 Baths
3,440 Sqft
5,663 Lot (sqft)
Sold 10/07/2026
$1,685,068
$1,685,068
-- Beds
3.5 Baths
3,565 Sqft
6,970 Lot (sqft)
Sold 09/17/2026
$534,816
$534,816
-- Beds
4.5 Baths
3,843 Sqft
16,988 Lot (sqft)
Sold 09/17/2026
$1,394,528
$1,394,528
-- Beds
3.5 Baths
3,376 Sqft
12,632 Lot (sqft)
Sold 09/16/2026
$1,562,447
$1,562,447
-- Beds
3.5 Baths
3,350 Sqft
6,098 Lot (sqft)
Sold 08/27/2026
$1,330,684
$1,330,684
-- Beds
3.5 Baths
3,177 Sqft
8,276 Lot (sqft)
Sold 07/25/2026
$1,190,996
$1,190,996
-- Beds
3.5 Baths
3,108 Sqft
9,583 Lot (sqft)
Sold 06/02/2026
$1,649,000
$1,649,000
5 Beds
4 Baths
3,859 Sqft
6,970 Lot (sqft)
Sold 09/29/2026
$1,649,000
$1,649,000
5 Beds
4.5 Baths
3,946 Sqft
14,375 Lot (sqft)
Sold 10/26/2026