Member Features
Find Real Estate Bargain!
Full foreclosure details
Home value, equity and ownership info
Find homes priced below market
Get full access with a FREE Account
Already a member?
$327,500
Listing Price3beds
2baths
1,358sqft
8,654sqft lot
104 Kenmore Ct, New Bern, NC 28560
Member Features
Find Real Estate Bargain!
Full foreclosure details
Home value, equity and ownership info
Find homes priced below market
Get full access with a FREE Account
Already a member?
For Sale
Off Market
Home type
Price / sqft
Year built
Home Details
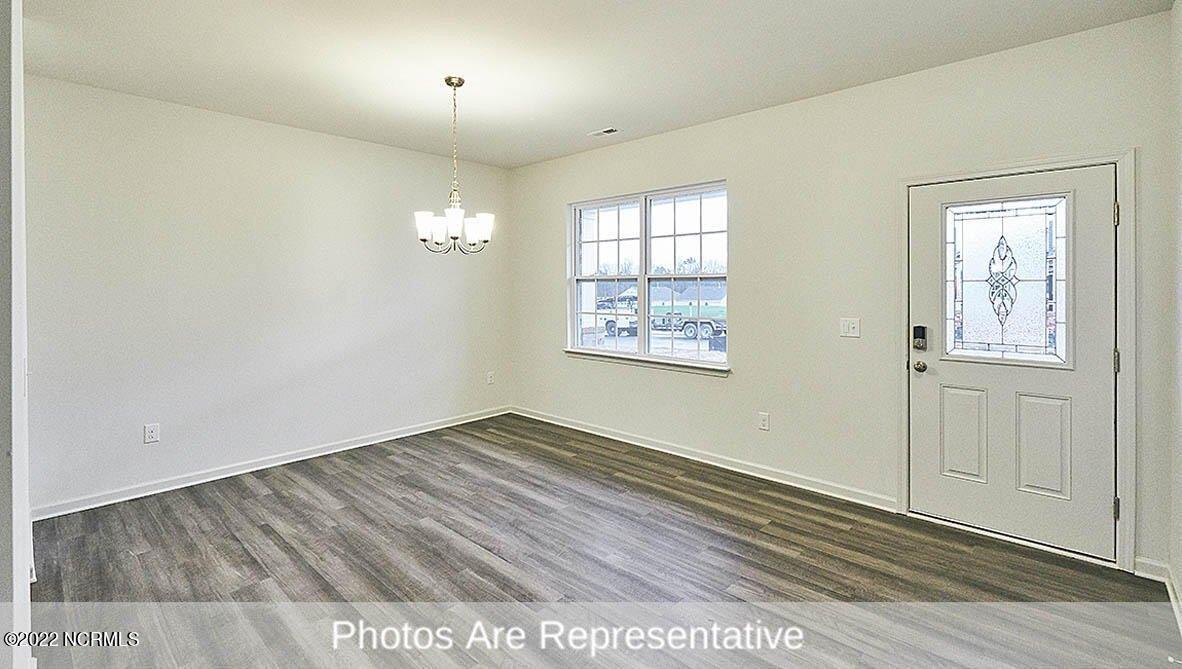
Beautiful home in the desirable Lynwood Highlands subdivision featuring fresh paint, a covered front porch, double-wide paved driveway, and two-car garage. Open floor plan with LVP flooring, vaulted ceilings, recessed lighting, and a gas fireplace. New carpet in bedrooms. Eat-in kitchen with a bay window overlooking the fenced backyard, gas range, pantry, and ample cabinet and counter space. First-floor primary suite with a private bath and walk-in closet, plus two additional first-floor bedrooms and a full bath. Finished Room Over Garage offers flexible space for a 4th bedroom, office, or bonus room. Patio and wood deck perfect for entertaining. Approximately $50,000 in solar panels installed in 2024 convey with the home and help significantly reduce electric bills. Enjoy the neighborhood swimming pool and community amenities.
Interior Details
1358
3
2
Has Heating:
Yes
Heating Type:
Heat Pump
Has Cooling:
Yes
Cooling Type:
N/A
Has Fuel:
No
Fuel Type:
N/A
Has Basement:
No
Basement Type:
N/A
Has Flooring:
No
Flooring Type:
N/A
Has Fireplace:
Yes
Fireplace Type:
N/A
Property Details
8654
No
No
Type:
Garage, Attached
Location:
N/A
Status:
N/A
Number of Spaces:
0
N/A
N/A
N/A
N/A
N/A
N/A
N/A
Construction Details
N/A
Aluminum/vinyl
N/A
Gable
Composition Shingle
Tax History
Year
Amount
Land
Improvement
Percent Change
Assessment
2020
$1,022
$35,000
$132,580
--%
$167,580
2020
$1,022
$35,000
$132,580
--%
$167,580
2019
$1,022
$35,000
$132,580
--%
$167,580
2017
$985
$35,000
$132,580
--%
$167,580
2016
$976
$42,000
$140,970
--%
$182,970

Average Home Price in 28560
Nearby Properties
Zip Code
Price
Bed
Bath
Sqft
Lot
Sold Date
$264,500
3 Beds
2 Baths
1,285 Sqft
9,928 Lot (sqft)
Sold 10/26/2026
$286,898
$286,898
3 Beds
2 Baths
1,378 Sqft
7,934 Lot (sqft)
Sold 10/26/2026
$305,000
$305,000
3 Beds
2 Baths
1,478 Sqft
7,975 Lot (sqft)
Sold 10/13/2026
$440,000
4 Beds
3 Baths
1,278 Sqft
67,170 Lot (sqft)
Sold 10/26/2026
$416,039
$416,039
3 Beds
2.5 Baths
1,244 Sqft
19,924 Lot (sqft)
Sold 10/27/2026
$327,500
$327,500
3 Beds
2 Baths
1,358 Sqft
8,654 Lot (sqft)
Sold 10/26/2026
$375,117
5 Beds
3 Baths
1,160 Sqft
12,398 Lot (sqft)
Sold 10/27/2026