
Member Features
Find Real Estate Bargain!
Full foreclosure details
Home value, equity and ownership info
Find homes priced below market
Get full access with a FREE Account
Already a member?
$6,995,000
Listing Price7beds
6baths
8,653sqft
44,867sqft lot
21 Kenilworth Ter, Greenwich, CT 06830
Member Features
Find Real Estate Bargain!
Full foreclosure details
Home value, equity and ownership info
Find homes priced below market
Get full access with a FREE Account
Already a member?
For Sale
Off Market
Home type
Price / sqft
Year built
Home Details
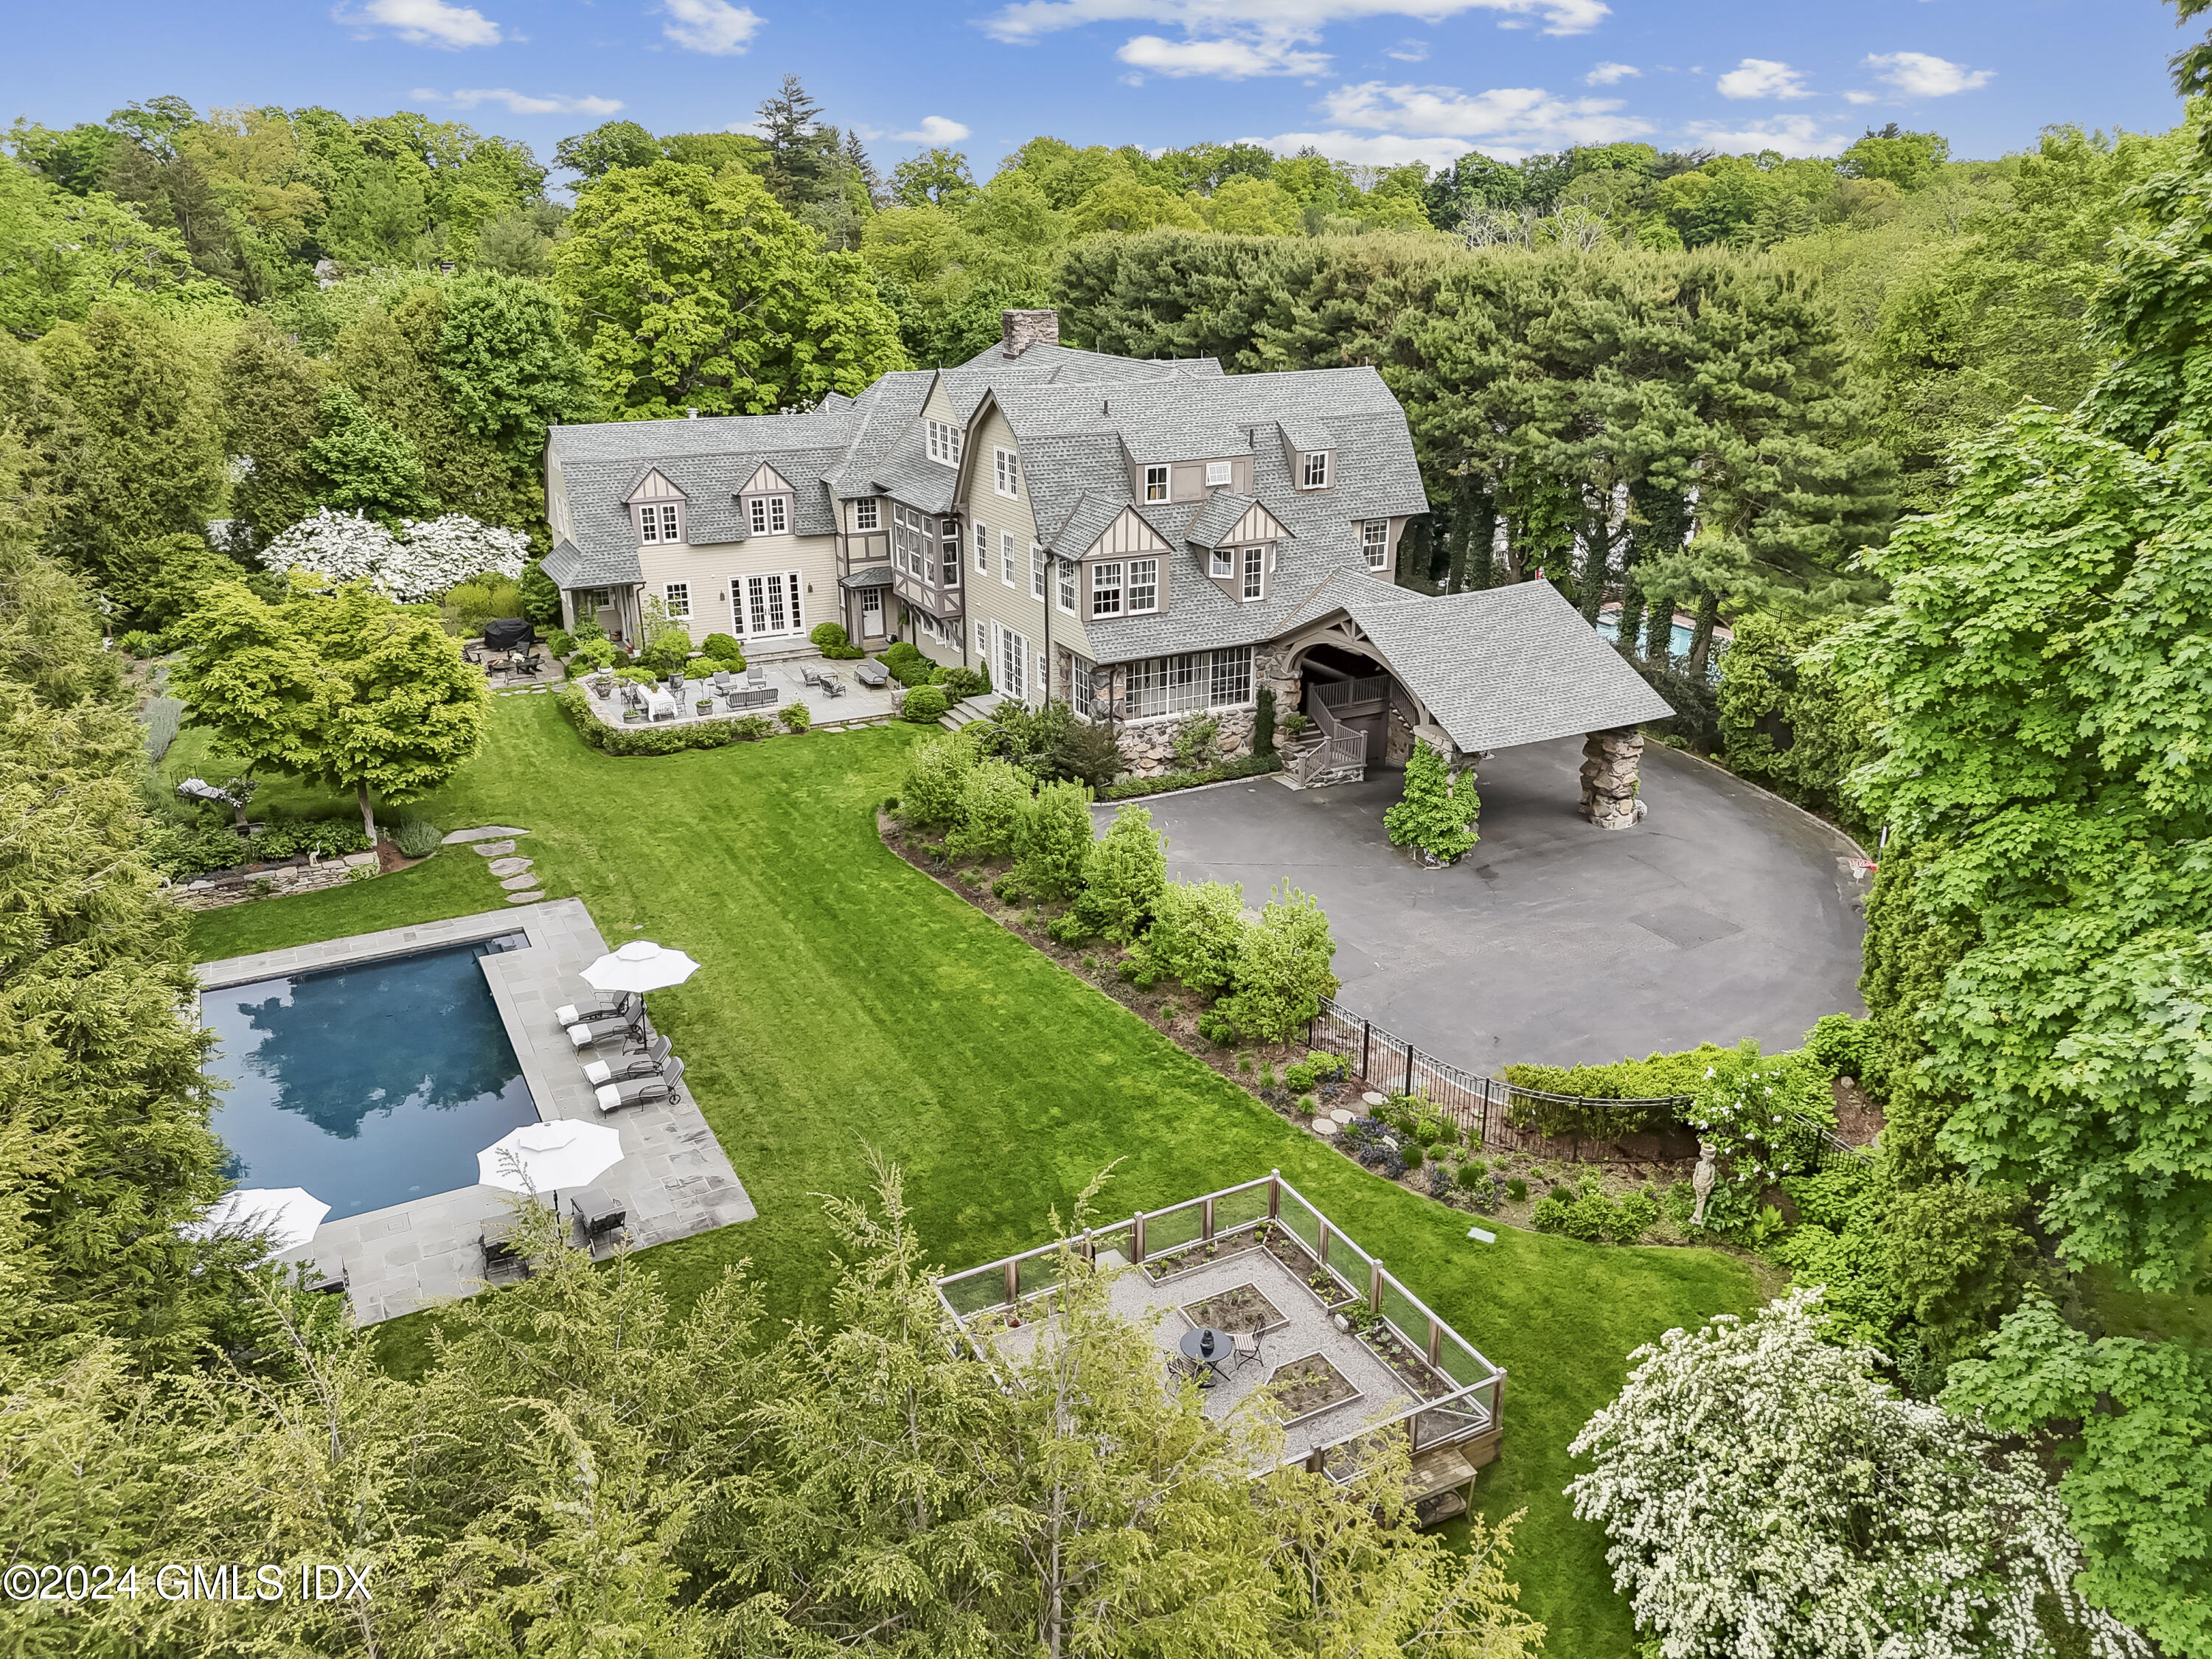
SUPERB renovation! Nestled in Greenwich's coveted mid-country, a romantic haven has been transformed by NYC Designer MATTHEW KOWLES. Originally built in 1893, this treasure of fieldstone, timber and stucco epitomizes modern luxury while preserving its historic charm. The extraordinary double-height entrance hall with a wrap-around second-story balcony sets a tone of grandeur, opening to a unique octagonal living room and a banquet size dining room with fireplace. The kitchen and family room, both with fireplaces have a true wow factor with their beautifully curated details. 5/6 bedrooms, solarium off primary, office, gym, laundry room add warmth and character to the ambience. Outside, expansive terraces invite alfresco dining and entertaining overlooking beautifully landscaped gardens and pool. Sparing no detail, with updated electrical, heating and air conditioning systems. Encompassing three levels of a light-filled modern floor plan with contemporary living set to an incredible standard, all within minutes to town, schools and train.
Interior Details
8653
7
6
Has Heating:
Yes
Heating Type:
Forced Air With Air Conditioning
Has Cooling:
Yes
Cooling Type:
N/A
Has Fuel:
Yes
Fuel Type:
Gas
Has Basement:
No
Basement Type:
Full
Has Flooring:
No
Flooring Type:
N/A
Has Fireplace:
Yes
Fireplace Type:
N/A
Property Details
44867
No
No
Type:
Garage, Attached
Location:
N/A
Status:
N/A
Number of Spaces:
1
N/A
N/A
N/A
N/A
N/A
N/A
N/A
Construction Details
Tudor
Stone
N/A
Gable
Asphalt
Tax History
Year
Amount
Land
Improvement
Percent Change
Assessment
2020
$41,027
$705,250
$2,834,650
--%
$3,539,900
2019
$41,346
$705,250
$2,834,650
--%
$3,539,900
2018
$40,249
$705,250
$2,834,650
--%
$3,539,900
2017
$40,249
$705,250
$2,834,650
--%
$3,539,900
2016
$39,647
$705,250
$2,834,650
--%
$3,539,900
2014
$37,712
$956,690
$2,481,010
--%
$3,437,700
2013
$36,715
$956,690
$2,481,010
--%
$3,437,700
2011
$36,715
$956,690
$2,481,010
--%
$3,437,700

Average Home Price in 06830
Nearby Properties
Zip Code
Price
Bed
Bath
Sqft
Lot
Sold Date
$6,995,000
$6,995,000
7 Beds
6 Baths
8,653 Sqft
44,867 Lot (sqft)
Sold 10/06/2026




