Member Features
Find Real Estate Bargain!
Full foreclosure details
Home value, equity and ownership info
Find homes priced below market
Get full access with a FREE Account
Already a member?
$450,000
Listing Price3beds
3baths
2,253sqft
5,433sqft lot
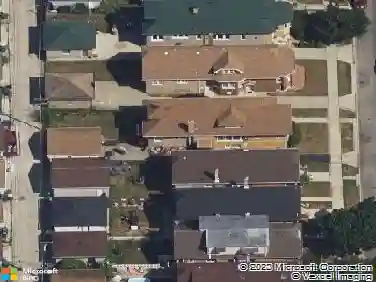
1648 Kenilworth Ave, Berwyn, IL 60402
Member Features
Find Real Estate Bargain!
Full foreclosure details
Home value, equity and ownership info
Find homes priced below market
Get full access with a FREE Account
Already a member?
For Sale
Off Market
Home type
Price / sqft
Year built
Home Details
Welcome to Berwyns highly sought-after Gold Coast neighborhood-a location the sellers fondly say offers the best of Berwyn living. This beautifully updated all-brick home sits on an oversized corner lot with an impressive 2.5-car garage, blending timeless craftsmanship with thoughtful modern updates. Inside, natural light fills every room, highlighting details that showcase both character and convenience. The inviting living room centers around a cozy wood-burning fireplace, while the elegant dining room offers a warm space for entertaining beneath a classic chandelier. The renovated kitchen (2025) is a true standout, featuring new flooring, tile, quartz countertops, a brand-new wall oven, cooktop, refrigerator, and Bosch dishwasher-all framed by crisp white cabinetry and a stylish backsplash. Just off the kitchen, the den/breakfast room provides an ideal flex space with backyard access that seamlessly connects indoor and outdoor living. A freshly updated first-floor bathroom (2021) adds both function and style, while two comfortable bedrooms on the main level provide flexibility for family, guests, or office space. Upstairs, the private loft-style master suite feels like a retreat, with soaring vaulted ceilings, exposed beams, built-in window seating with storage, and abundant sunlight. This expansive suite also includes new windows and a full bathroom, offering both comfort and privacy. The finished walkout basement extends the living space with a powder room featuring a ne
Interior Details
2253
3
3
Has Heating:
Yes
Heating Type:
Yes
Has Cooling:
Yes
Cooling Type:
N/A
Has Fuel:
No
Fuel Type:
N/A
Has Basement:
No
Basement Type:
Finished
Has Flooring:
No
Flooring Type:
N/A
Has Fireplace:
Yes
Fireplace Type:
N/A
Property Details
5433
Yes
No
Type:
Garage, Detached
Location:
N/A
Status:
N/A
Number of Spaces:
2
N/A
N/A
N/A
N/A
N/A
N/A
N/A
Construction Details
Ranch
Brick/stone (brick And/or Stone)
N/A
N/A
Asphalt
Tax History
Year
Amount
Land
Improvement
Percent Change
Assessment
2018
$6,702
$6,383
$13,969
--%
$20,352
2017
$7,510
$6,383
$16,553
--%
$22,936
2016
$5,815
$5,297
$10,950
--%
$16,247
2015
$5,654
$5,297
$10,950
--%
$16,247
2014
$5,994
$5,297
$12,130
--%
$17,427
2012
$5,563
$5,297
$13,696
--%
$18,993
2011
$5,735
$5,297
$13,696
--%
$18,993

Average Home Price in 60402
Nearby Properties
Zip Code
Price
Bed
Bath
Sqft
Lot
Sold Date
$385,222
$385,222
3 Beds
2.5 Baths
1,971 Sqft
4,624 Lot (sqft)
Sold 09/10/2026
$501,837
$501,837
4 Beds
9 Baths
2,242 Sqft
5,197 Lot (sqft)
Sold 10/26/2026
$721,743
$721,743
5 Beds
3.5 Baths
2,415 Sqft
4,789 Lot (sqft)
Sold 10/26/2026
$331,447
$331,447
3 Beds
3 Baths
1,989 Sqft
5,670 Lot (sqft)
Sold 10/27/2026
$450,000
$450,000
3 Beds
3 Baths
2,253 Sqft
5,433 Lot (sqft)
Sold 10/13/2026
$577,112
$577,112
4 Beds
2 Baths
2,161 Sqft
4,751 Lot (sqft)
Sold 10/26/2026
$402,919
$402,919
3 Beds
2 Baths
2,285 Sqft
4,110 Lot (sqft)
Sold 10/26/2026