Member Features
Find Real Estate Bargain!
Full foreclosure details
Home value, equity and ownership info
Find homes priced below market
Get full access with a FREE Account
Already a member?
$675,000
Listing Price4beds
3baths
1,144sqft
12,720sqft lot
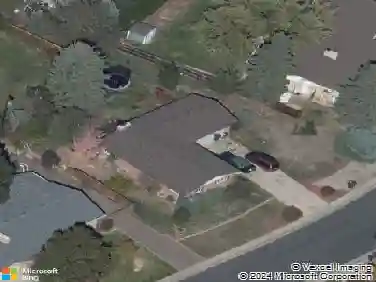
5295 Kendrick Ct, Golden, CO 80403
Member Features
Find Real Estate Bargain!
Full foreclosure details
Home value, equity and ownership info
Find homes priced below market
Get full access with a FREE Account
Already a member?
For Sale
Off Market
Home type
Price / sqft
Year built
Home Details
LOCATION, LOCATION, LOCATION! This 4 bedroom, 2 -1/2 bath home located in Crestview Estates is remodeled, updated and ready to call home. Custom maple cabinets in kitchen, Corian counter tops and SS GE dishwasher, gas range, and microwave oven. 3 bedrooms on the main level with a primary suite/attached 1/2 bath and full shared bathroom. There is a gas fireplace in the living room to make winter nights cozier. Downstairs has just been completed (permitted). Includes new electrical, walls, flooring, doors and LED lighting throughout. Bedroom downstairs has egress window and closet. Three other large rooms - could be used as media/entertainment room for one - the other has "workbench height" electrical outlets to build a custom indoor work area. Laundry room is also on the basement level with washer and dryer included. High efficiency Trane furnace, central A/C and gas hot water heater. New bathroom downstairs with tub and custom tile. Deep garage (26 ft), heated and insulated with finished walls, custom overhead trolley hoist rated at 500 lb. and extra LED lighting. Located in a quiet neighborhood with no HOA, level lot at .29 acres and near Table Mountain, this home provides easy access to head up to the mountains ahead of the crowds and conveniently located near restaurants and shops. Lots of storage downstairs in room with 3 storage racks.
Interior Details
1144
4
3
Has Heating:
Yes
Heating Type:
Forced Air With Air Conditioning
Has Cooling:
No
Cooling Type:
N/A
Has Fuel:
No
Fuel Type:
N/A
Has Basement:
No
Basement Type:
Basement (unspecified)
Has Flooring:
No
Flooring Type:
N/A
Has Fireplace:
Yes
Fireplace Type:
N/A
Property Details
12720
Yes
Yes
Type:
Garage, Attached
Location:
N/A
Status:
N/A
Number of Spaces:
2
N/A
N/A
N/A
N/A
N/A
N/A
N/A
Construction Details
Ranch
N/A
N/A
N/A
N/A
Tax History
Year
Amount
Land
Improvement
Percent Change
Assessment
2019
$2,603
$13,205
$15,021
--%
$28,226
2019
$2,603
$13,205
$15,021
--%
$28,226
2018
$2,487
$10,575
$15,547
--%
$26,122
2017
$2,271
$10,575
$15,547
--%
$26,122
2016
$2,063
$7,989
$14,264
--%
$22,253
2014
$1,756
$7,411
$11,064
--%
$18,475
2013
$1,685
$7,411
$11,064
--%
$18,475
2012
$1,874
$7,021
$13,739
--%
$20,760

Average Home Price in 80403
Nearby Properties
Zip Code
Price
Bed
Bath
Sqft
Lot
Sold Date
$821,895
$821,895
3 Beds
2.75 Baths
1,120 Sqft
40,859 Lot (sqft)
Sold 06/01/2026
$675,000
$675,000
4 Beds
3 Baths
1,144 Sqft
12,720 Lot (sqft)
Sold 10/12/2026