Member Features
Find Real Estate Bargain!
Full foreclosure details
Home value, equity and ownership info
Find homes priced below market
Get full access with a FREE Account
Already a member?
$739,000
Listing Price4beds
5baths
3,576sqft
13,581sqft lot
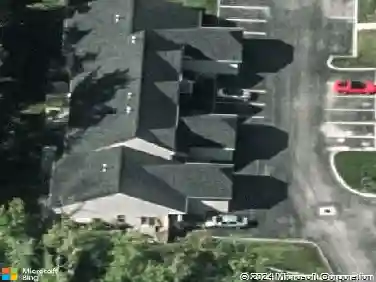
2502 Keltonhurst Ct, Blacklick, OH 43004
Member Features
Find Real Estate Bargain!
Full foreclosure details
Home value, equity and ownership info
Find homes priced below market
Get full access with a FREE Account
Already a member?
For Sale
Off Market
Home type
Price / sqft
Year built
Home Details
Tucked into the sought-after Kitsmillers Crossing neighborhood in Jefferson Township (Gahanna Schools), this custom-built Duffy Homes 5-level split offers exceptional space, separation of living areas, and layout flexibility. Built and lovingly maintained by its original owners, the home spans 4,590 square feet of finished living space across thoughtfully designed levelsideal for those seeking room to spread out, work from home, or accommodate evolving lifestyle needs.nnThe vaulted great room is a showstopperflooded with natural light and anchored by a gas fireplace with built-ins. The spacious kitchen features a center island, granite counters, pantry storage, and is open to the dining area and great room for effortless everyday living and entertaining.nnThe private primary suite feels like a retreat with its vaulted ceilings, large walk-in closet, and spa-like bath with soaking tub and dual vanity. Upstairs, youll find three additional bedroomsincluding one with a bonus flex spaceand two full bathrooms, including a Jack-and-Jill.nnLower levels include a daylight rec room, finished basement with a full bath and additional living space, plus an unfinished storage area with workshop potential. A 3-car garage, central vacuum, irrigation system, and updated mechanicals round out the homes practical perks.nnStep outside to a peaceful, tree-lined backyard with a paver patio and room to relax, entertain, or garden. Just minutes from Jefferson Country Club, parks, and schoolsthis ho
Interior Details
3576
4
5
Has Heating:
Yes
Heating Type:
Central
Has Cooling:
Yes
Cooling Type:
Central
Has Fuel:
Yes
Fuel Type:
Gas
Has Basement:
No
Basement Type:
Full
Has Flooring:
No
Flooring Type:
N/A
Has Fireplace:
Yes
Fireplace Type:
N/A
Property Details
13581
Yes
Yes
Type:
Garage, Attached
Location:
N/A
Status:
N/A
Number of Spaces:
3
N/A
N/A
N/A
N/A
N/A
N/A
N/A
Construction Details
Multi-level
Brick/stone (brick And/or Stone)
N/A
N/A
N/A
Tax History
Year
Amount
Land
Improvement
Percent Change
Assessment
2019
$11,063
$17,500
$141,085
--%
$158,585
2019
$11,002
$17,500
$141,085
--%
$158,585
2017
$10,156
$17,500
$141,085
--%
$158,585
2016
$10,505
$24,885
$124,320
--%
$149,205
2015
$10,528
$24,885
$124,320
--%
$149,205
2013
$9,857
$24,885
$124,320
--%
$149,205
2011
$9,307
$24,885
$124,320
--%
$149,205

Average Home Price in 43004
Nearby Properties
Zip Code
Price
Bed
Bath
Sqft
Lot
Sold Date
$753,481
4 Beds
4.5 Baths
3,486 Sqft
20,563 Lot (sqft)
Sold 07/01/2026
$790,321
5 Beds
2.5 Baths
3,050 Sqft
17,064 Lot (sqft)
Sold 05/27/2026
$859,017
$859,017
4 Beds
3.5 Baths
3,675 Sqft
12,164 Lot (sqft)
Sold 10/27/2026
$499,900
$499,900
3 Beds
2.5 Baths
3,314 Sqft
56,192 Lot (sqft)
Sold 10/26/2026
$809,702
4 Beds
4.5 Baths
3,718 Sqft
16,801 Lot (sqft)
Sold 10/27/2026
$673,065
$673,065
4 Beds
2.5 Baths
3,056 Sqft
21,614 Lot (sqft)
Sold 10/27/2026
$694,363
4 Beds
3.5 Baths
3,216 Sqft
14,780 Lot (sqft)
Sold 10/26/2026
$670,000
$670,000
3 Beds
5 Baths
3,810 Sqft
48,787 Lot (sqft)
Sold 10/13/2026
$739,000
4 Beds
5 Baths
3,576 Sqft
13,581 Lot (sqft)
Sold 10/13/2026