


Member Features
Find Real Estate Bargain!
Full foreclosure details
Home value, equity and ownership info
Find homes priced below market
Get full access with a FREE Account
Already a member?
$695,000
Listing Price4beds
3baths
1,932sqft
119,790sqft lot
12 Kelsey Dr, Durham, NH 03824
Member Features
Find Real Estate Bargain!
Full foreclosure details
Home value, equity and ownership info
Find homes priced below market
Get full access with a FREE Account
Already a member?
For Sale
Off Market
Home type
Price / sqft
Year built
Home Details
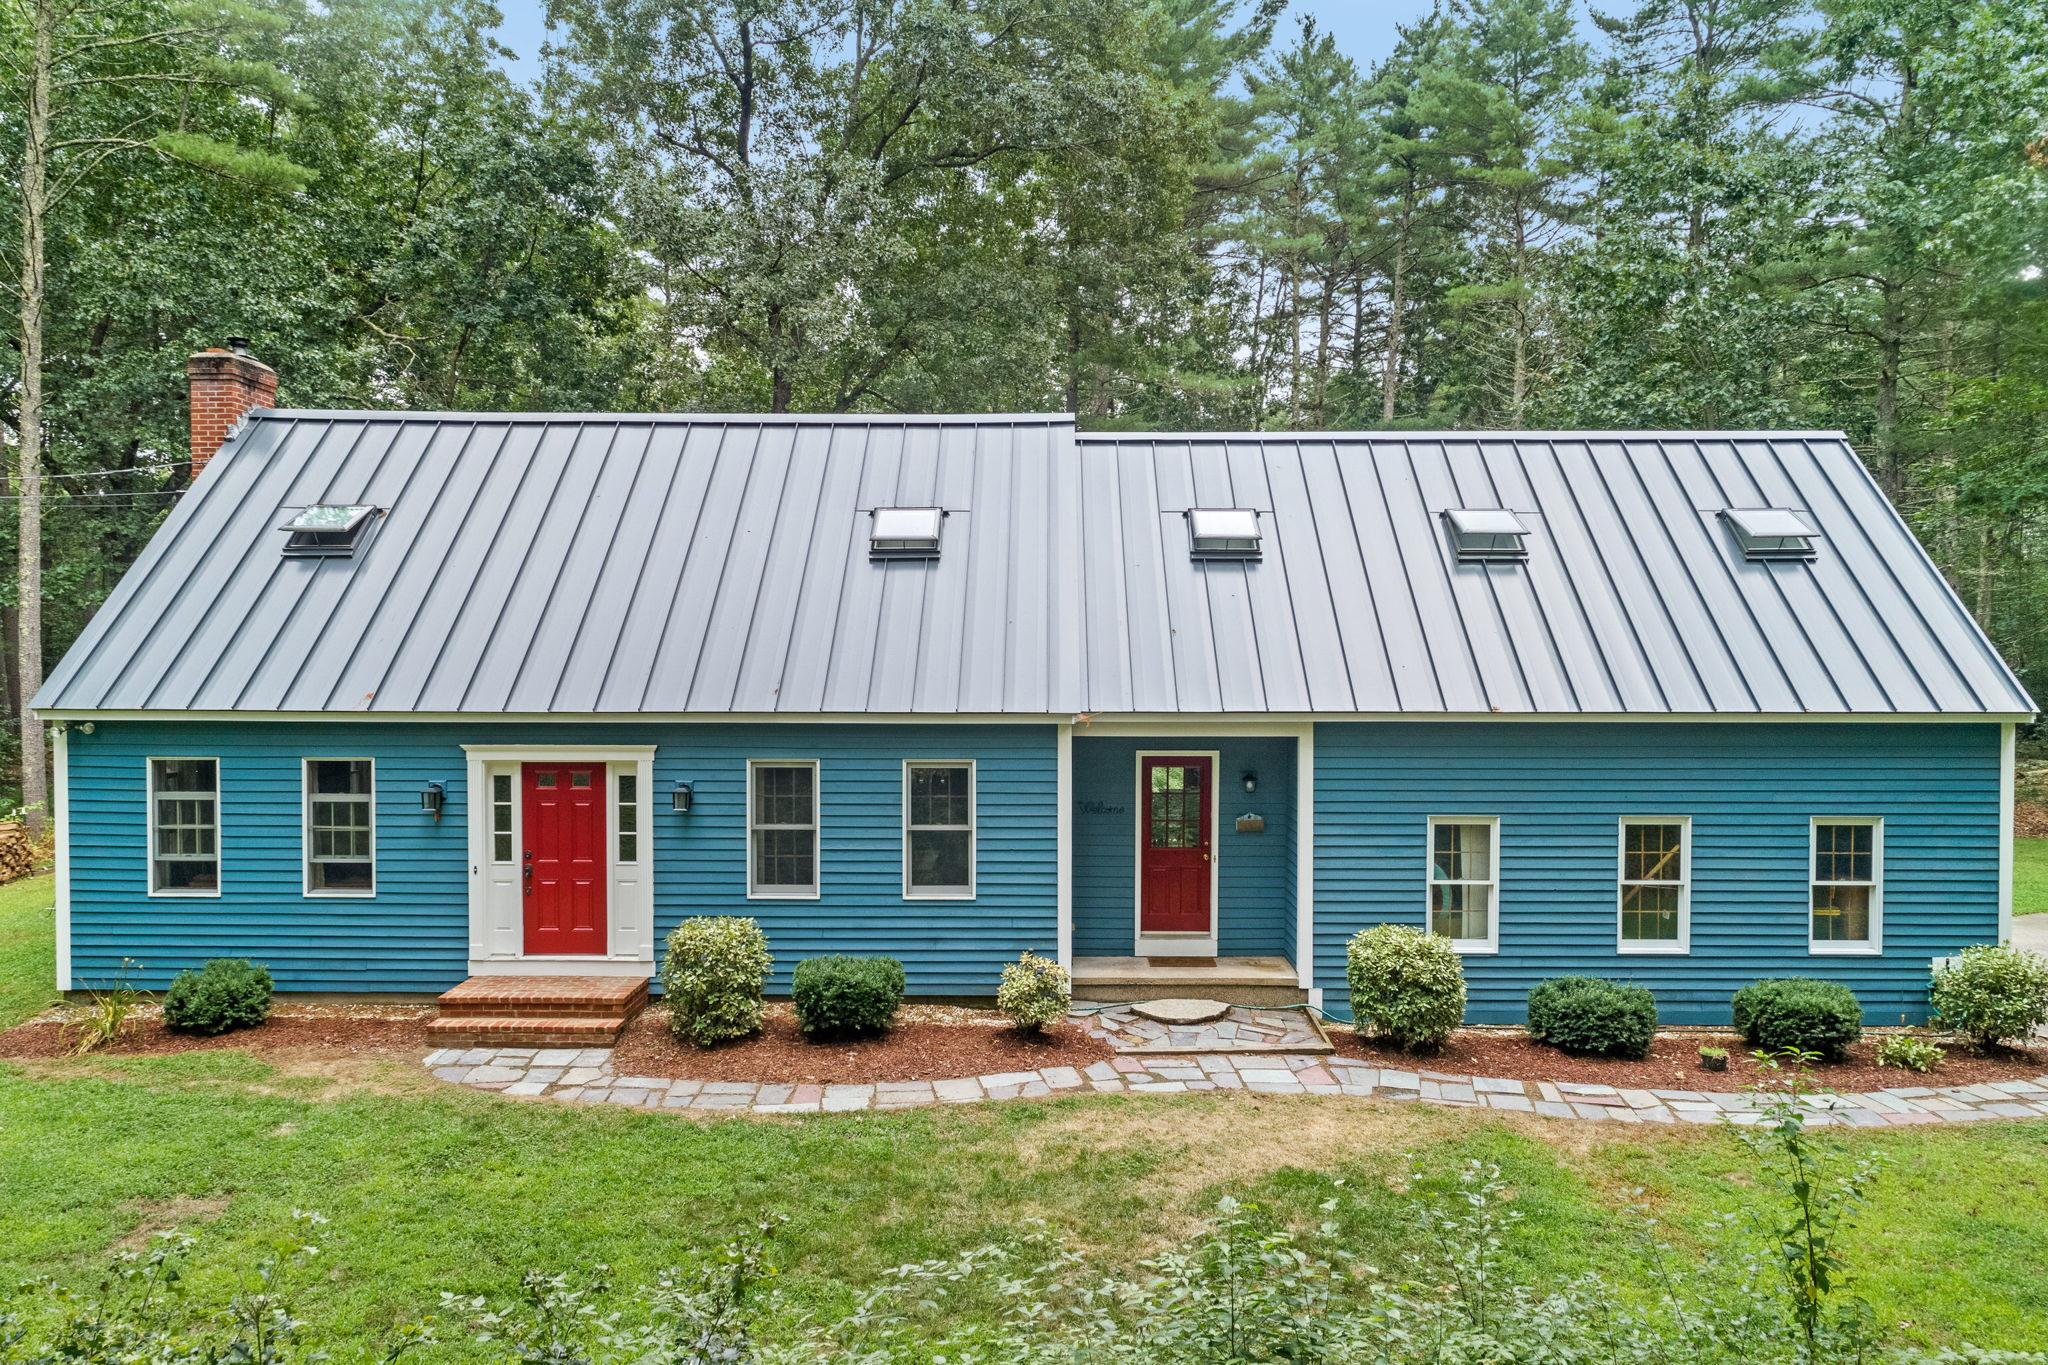
This lovely, full-dormered Cape in desirable Durham is comfortably sited on a large lot at the end of a cul-de-sac and is set back from the road providing a good measure of privacy. The property abuts conservation land along its rear boundary. According to town records, this is a four-bedroom home. The fourth bedroom is a large space above the garage with its own staircase from the kitchen area. This space can also be accessed from the second floor. It is important to note that this property has privately-owned solar panels allowing the owners to save costs on electrical usage. The solar panels have been affixed to a metal roof installed in 2020. Additionally, there is a wood-burning insert in the living room fireplace providing another source of energy savings. The home has an ambiance of warmth due to the Brazilian cherry floors and subtle paint colors. First-floor layout consists of a front-to-back living room, formal dining room and a mudroom adjacent to the kitchen with an informal dining area. Kitchen is complete with stainless appliances and granite countertop. The large backyard combines relaxation with recreation, making it the perfect spot for outdoor activities. The entire backyard can be viewed from the screened-in porch. Home warranty included.
Interior Details
1932
4
3
Has Heating:
Yes
Heating Type:
Hot Water
Has Cooling:
No
Cooling Type:
N/A
Has Fuel:
Yes
Fuel Type:
Oil
Has Basement:
No
Basement Type:
Unfinished
Has Flooring:
No
Flooring Type:
N/A
Has Fireplace:
Yes
Fireplace Type:
N/A
Property Details
119790
No
No
Type:
N/A
Location:
N/A
Status:
N/A
Number of Spaces:
N/A
N/A
N/A
N/A
N/A
N/A
N/A
N/A
Construction Details
Cape Cod
Wood Siding
N/A
Gable
Metal
Tax History
Year
Amount
Land
Improvement
Percent Change
Assessment
2020
$9,564
$133,500
$211,400
--%
$344,900
2019
$9,461
$133,500
$211,400
--%
$344,900
2018
$9,243
$133,500
$211,400
--%
$344,900
2017
$10,056
$113,300
$214,900
--%
$328,200
2016
$9,757
$113,300
$214,900
--%
$328,200
2014
$10,017
$113,300
$214,900
--%
$328,200
2013
$9,981
$113,300
$214,900
--%
$328,200
2011
$8,804
$113,300
$198,900
--%
$312,200

Average Home Price in 03824
Nearby Properties
Zip Code
Price
Bed
Bath
Sqft
Lot
Sold Date
$682,265
$682,265
3 Beds
1.5 Baths
2,100 Sqft
119,790 Lot (sqft)
Sold 10/27/2026
$695,000
$695,000
4 Beds
3 Baths
1,932 Sqft
119,790 Lot (sqft)
Sold 10/12/2026
Calculators
Mortgage
Mortgage Calculator
Details for 12 KELSEY DR
Property Debt
Foreclosure Contact Details
Similar Homes Nearby

Guides for Kelsey Dr

The Durham, NC real estate market is showing dynamic trends, with fluctuations in property value and sold prices across the year and in neighboring cities. Local demand, economic factors, and community growth have created a complex market with growth potential, minimal distressed sales, and distinct opportunities for various buyer segments.



