
Member Features
Find Real Estate Bargain!
Full foreclosure details
Home value, equity and ownership info
Find homes priced below market
Get full access with a FREE Account
Already a member?
$375,000
Listing Price5beds
3baths
2,155sqft
20,662sqft lot
9106 Kelly Ct, Jonesboro, GA 30236
Member Features
Find Real Estate Bargain!
Full foreclosure details
Home value, equity and ownership info
Find homes priced below market
Get full access with a FREE Account
Already a member?
For Sale
Off Market
Home type
Price / sqft
Year built
Home Details
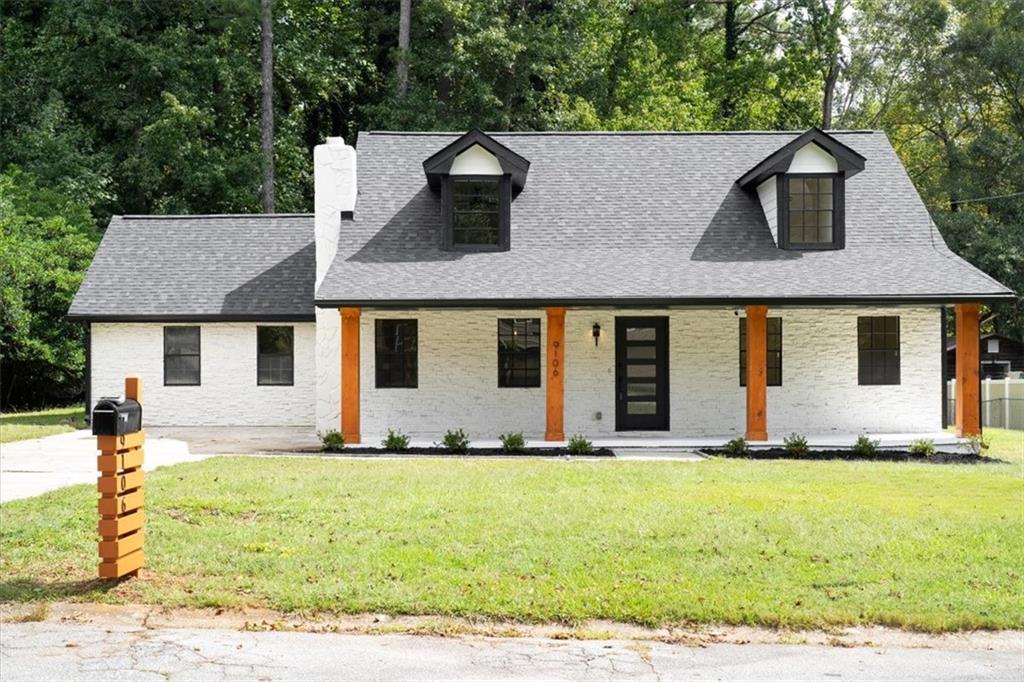
Tucked in the peaceful Chestnut Lake Estate neighborhood, this beautifully renovated 5-bedroom, 3-bathroom home blends modern style with comfort. The charming white exterior, with wood-column posts, leads to a welcoming front porchperfect for enjoying fall evenings. Inside, luxury vinyl plank floors and recessed lighting flow throughout the open main level. The fireside living room flows into the spacious dining area and stunning gourmet kitchen, featuring new gray cabinetry, quartz countertops, an entertainers island, stainless steel appliances, and a farmhouse sink. The primary suite includes a frameless tiled shower, double vanity, and access to the covered back porch with abundance of seating area and views of the private backyard. Two additional main-level bedrooms share a bath with a double vanity and tub/shower combo. Upstairs, two more bedrooms and a full bath with a tiled shower complete the home. Additional highlights include a new roof, mini-split in the master, newer HVAC (2016), and water heater (2021). No HOA fees, offering both style and convenience with low maintenance.
Interior Details
2155
5
3
Has Heating:
Yes
Heating Type:
Central
Has Cooling:
Yes
Cooling Type:
Central
Has Fuel:
No
Fuel Type:
N/A
Has Basement:
No
Basement Type:
N/A
Has Flooring:
No
Flooring Type:
Vinyl/resilient
Has Fireplace:
Yes
Fireplace Type:
N/A
Property Details
20662
No
No
Type:
N/A
Location:
N/A
Status:
N/A
Number of Spaces:
N/A
No
Yes
No
No
No
No
No
Construction Details
N/A
N/A
N/A
Gable
Asphalt
Tax History
Year
Amount
Land
Improvement
Percent Change
Assessment
2020
$2,240
$8,000
$49,360
--%
$57,360
2019
$1,144
$4,723
$24,077
--%
$28,800
2018
$1,798
$8,000
$37,840
--%
$45,840
2017
$1,674
$8,000
$34,600
--%
$42,600
2016
$1,600
$8,000
$32,680
--%
$40,680
2014
$1,045
$6,000
$19,120
--%
$25,120
2013
$1,497
$6,000
$30,200
--%
$36,200
2012
$1,193
$6,000
$30,000
--%
$36,000

Average Home Price in 30236
Nearby Properties
Zip Code
Price
Bed
Bath
Sqft
Lot
Sold Date
$225,000
3 Beds
2 Baths
2,402 Sqft
22,037 Lot (sqft)
Sold 10/05/2026
$255,000
$255,000
3 Beds
2 Baths
2,284 Sqft
20,031 Lot (sqft)
Sold 09/29/2026
$375,000
$375,000
5 Beds
3 Baths
2,155 Sqft
20,662 Lot (sqft)
Sold 09/29/2026
$420,000
3 Beds
3 Baths
2,368 Sqft
33,460 Lot (sqft)
Sold 09/29/2026





